Leave a Message

Thank you for your message. I will be in touch with you shortly.

624 Orchid Drive
624 Orchid Drive
624 Orchid Drive
624 Orchid Drive
624 Orchid Drive
624 Orchid Drive
624 Orchid Drive
624 Orchid Drive
624 Orchid Drive
624 Orchid Drive
624 Orchid Drive
624 Orchid Drive
624 Orchid Drive
624 Orchid Drive
624 Orchid Drive
624 Orchid Drive
624 Orchid Drive
624 Orchid Drive
624 Orchid Drive
624 Orchid Drive
624 Orchid Drive
624 Orchid Drive
624 Orchid Drive
624 Orchid Drive
624 Orchid Drive
624 Orchid Drive
624 Orchid Drive
VIEW PHOTOS
Price Upon Request

624 Orchid Drive

3 Beds 2 Baths 1,671 Sq.Ft. 9,496.08 Sq.Ft.

Description

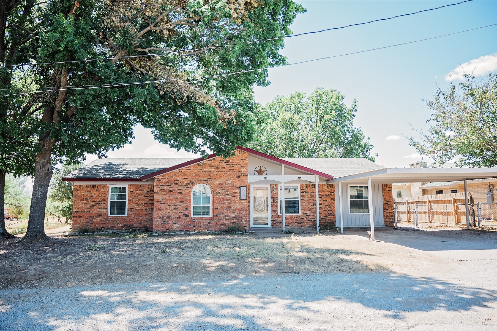
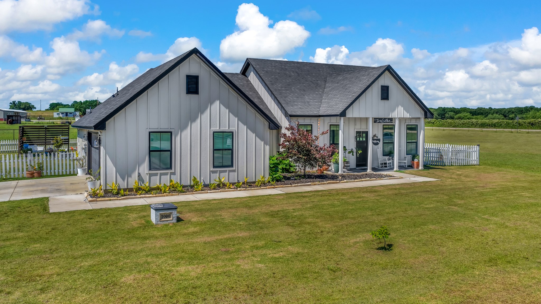
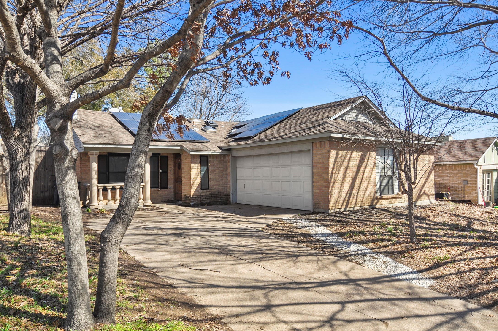
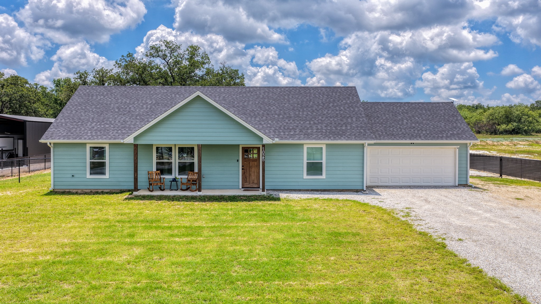
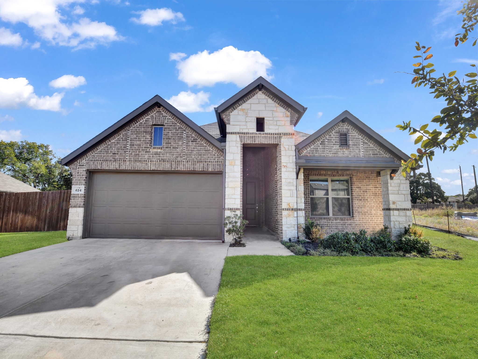
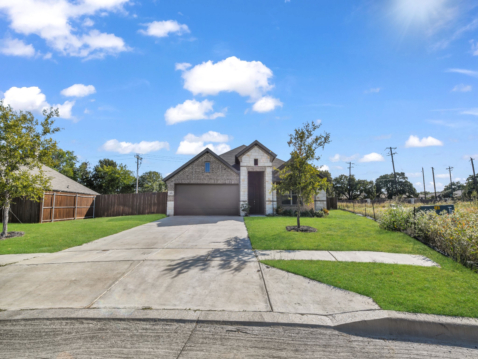
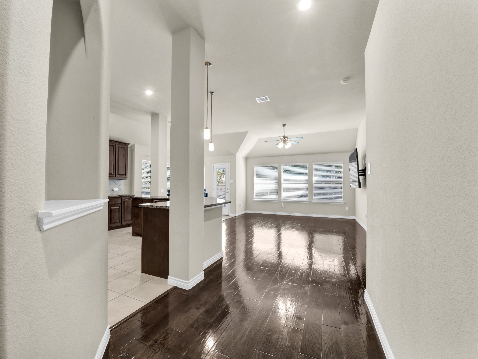
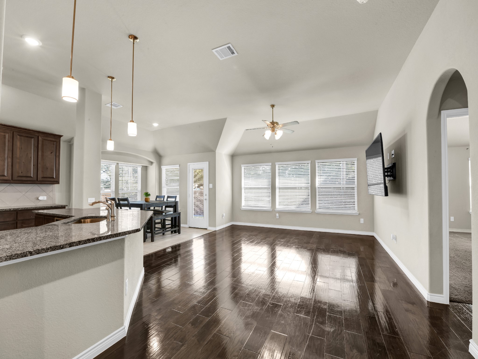
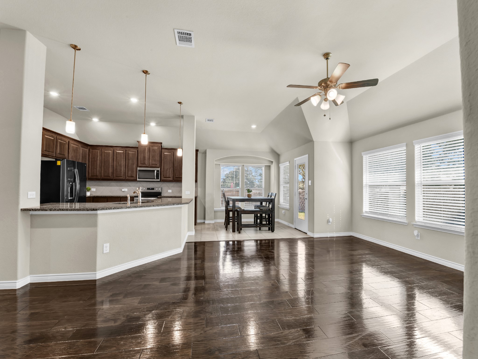
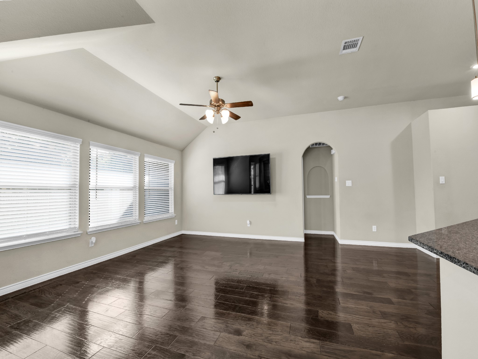
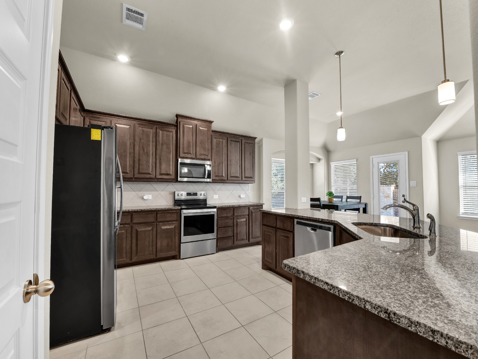
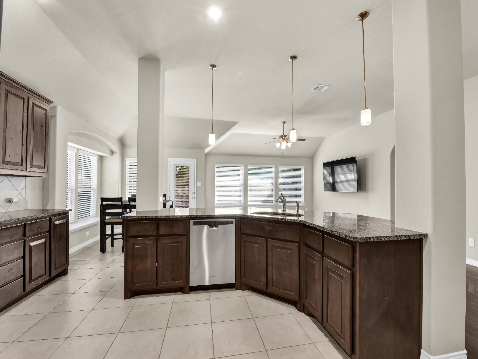
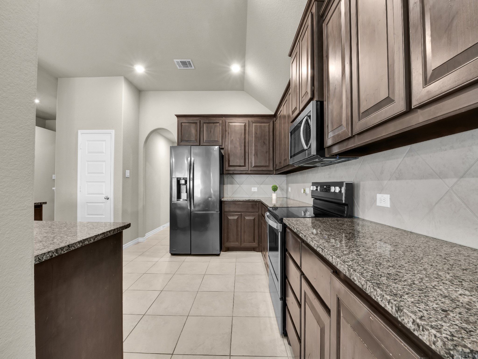
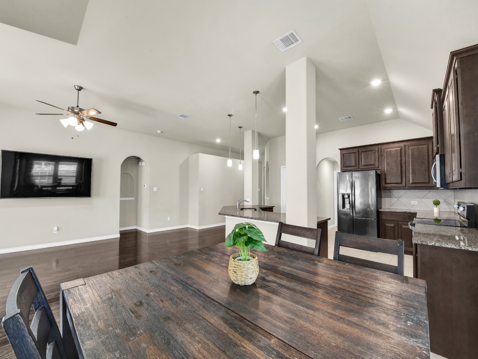
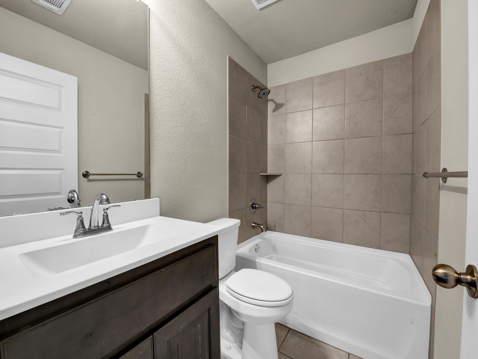
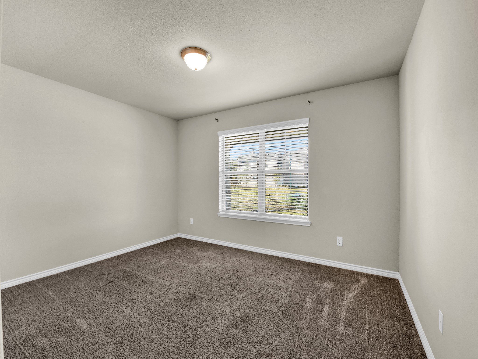
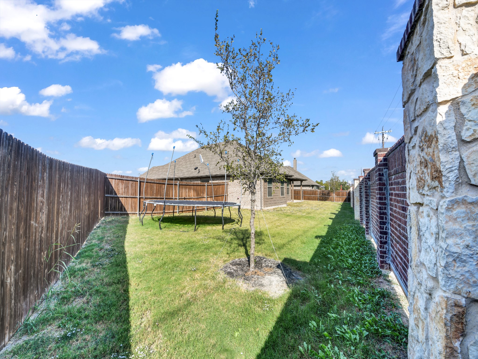
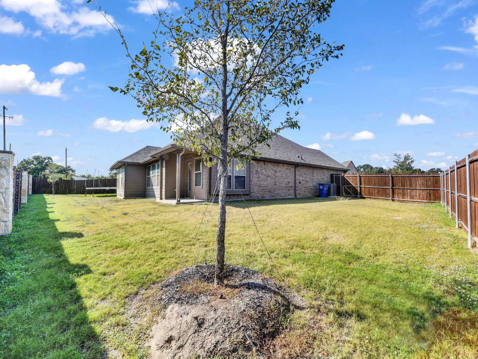
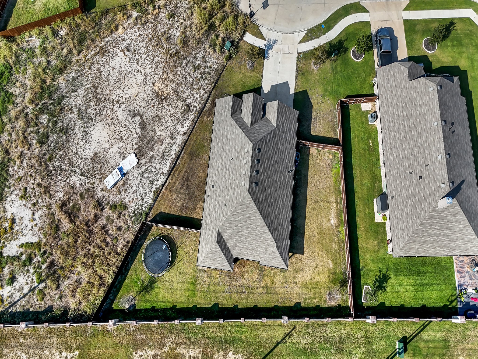
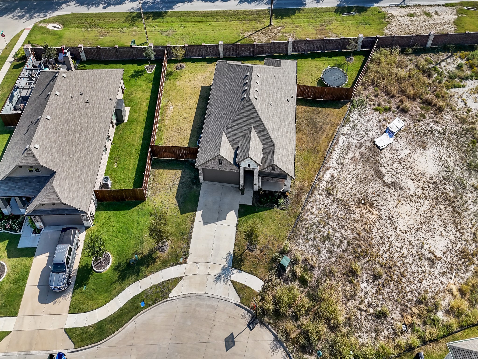
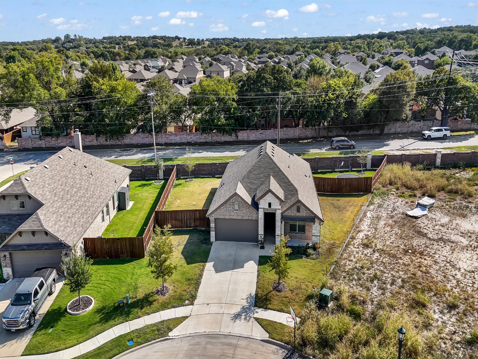
Motivated Seller! Step inside, and you'll be greeted by an inviting open floor plan that seamlessly connects living spaces, creating an atmosphere perfect for both relaxation and entertaining. This property sits on a spacious lot, giving you ample outdoor space. This home isn't just a place to live, it's a lifestyle waiting to happen. You're just a mere three-minute drive from the Cross Timbers Golf Course. For those days when you need a breath of fresh air, Central Park is nearby, it's the perfect spot for a picnic, a jog, or simply watching the world go by. With its thoughtful layout, prime location, and abundance of nearby amenities, it's the perfect canvas for you to paint your life's next chapter.

Share Property

Location

624 Orchid Drive, Azle, TX 76020

Status

Sold

Date Sold

May 16, 2025

Property Amenities

Interior
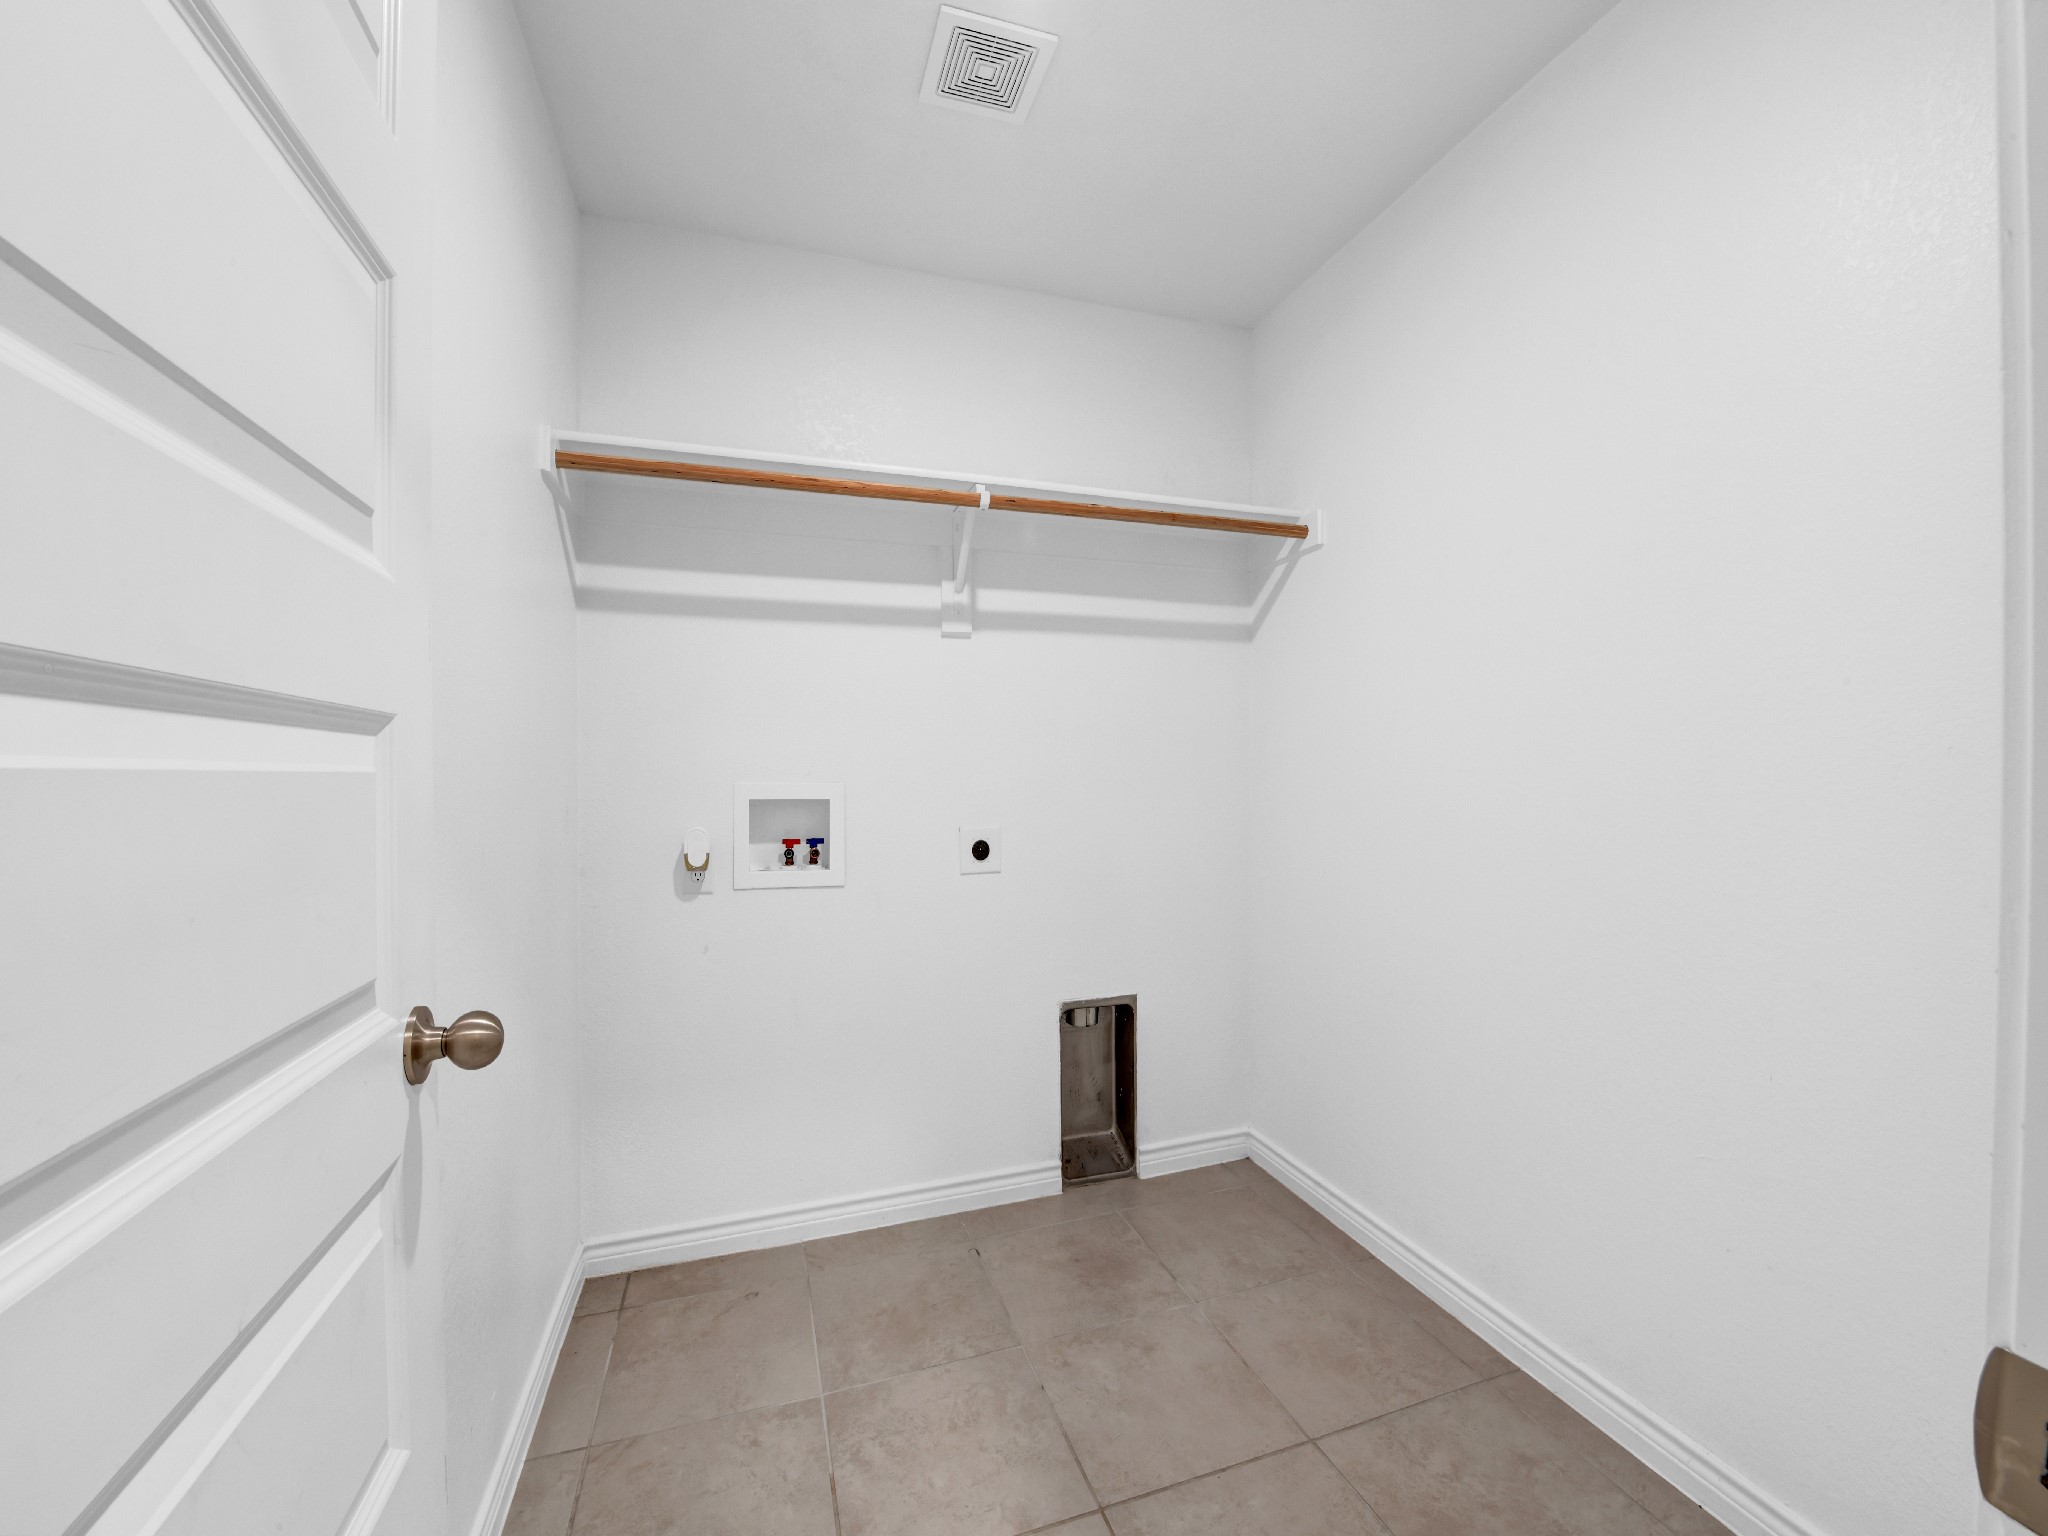
Laundry room Electric Dryer Hookup, Laundry in Utility Room
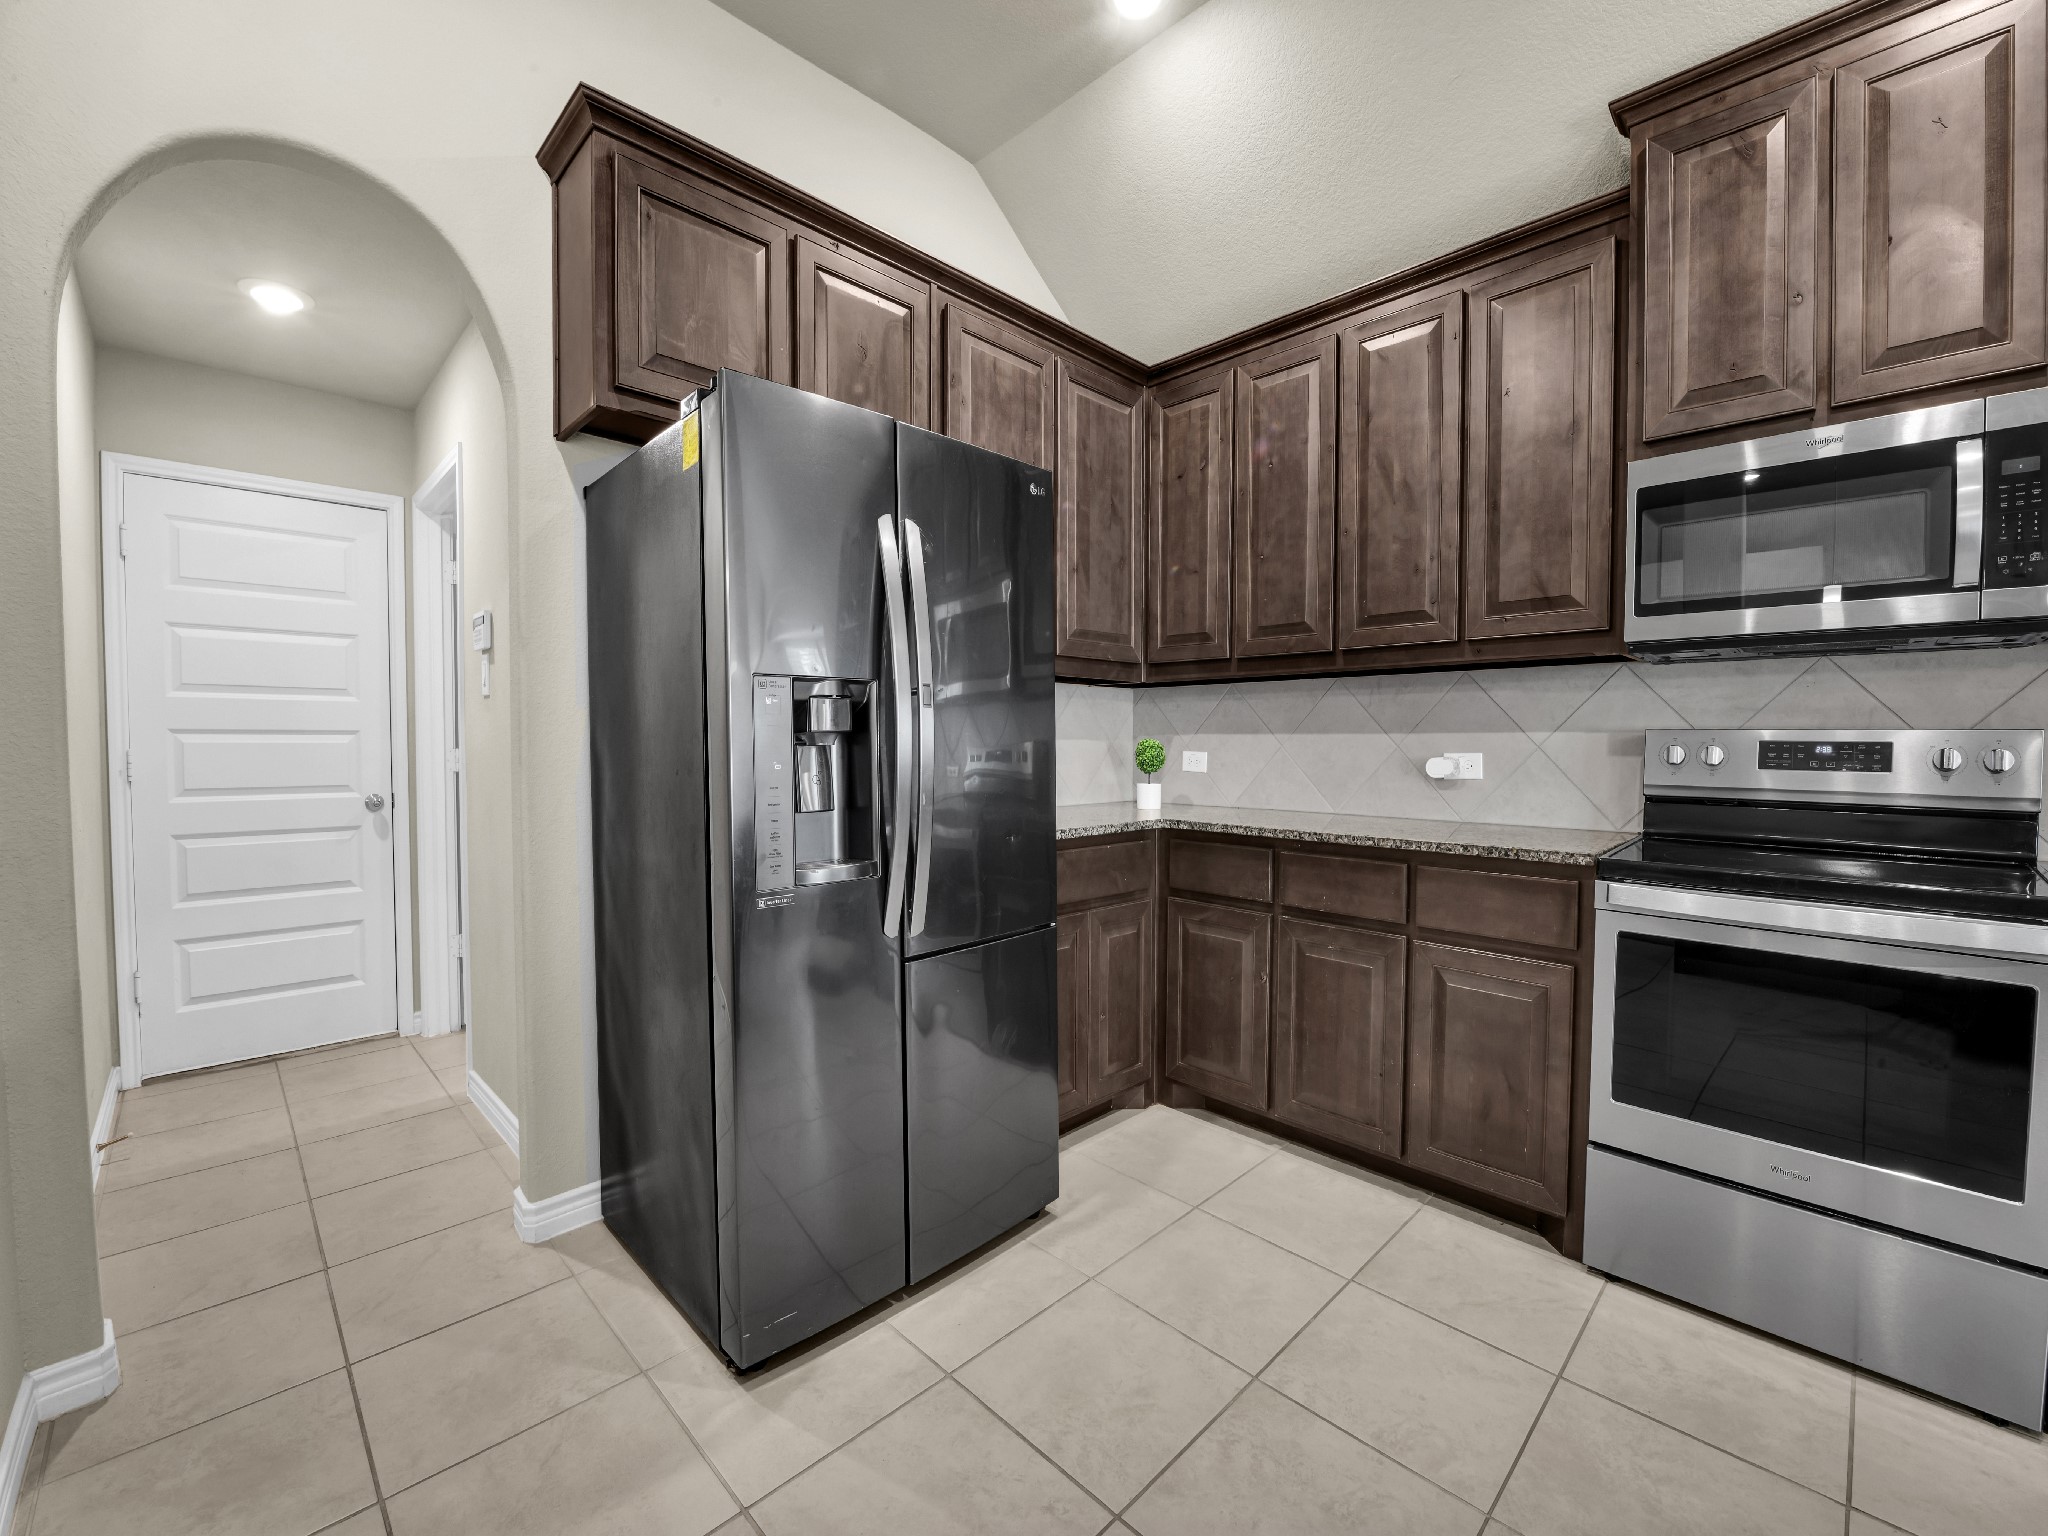
Appliances Dishwasher, Electric Cooktop, Electric Oven, Electric Range, Electric Water Heater, Disposal, Refrigerator
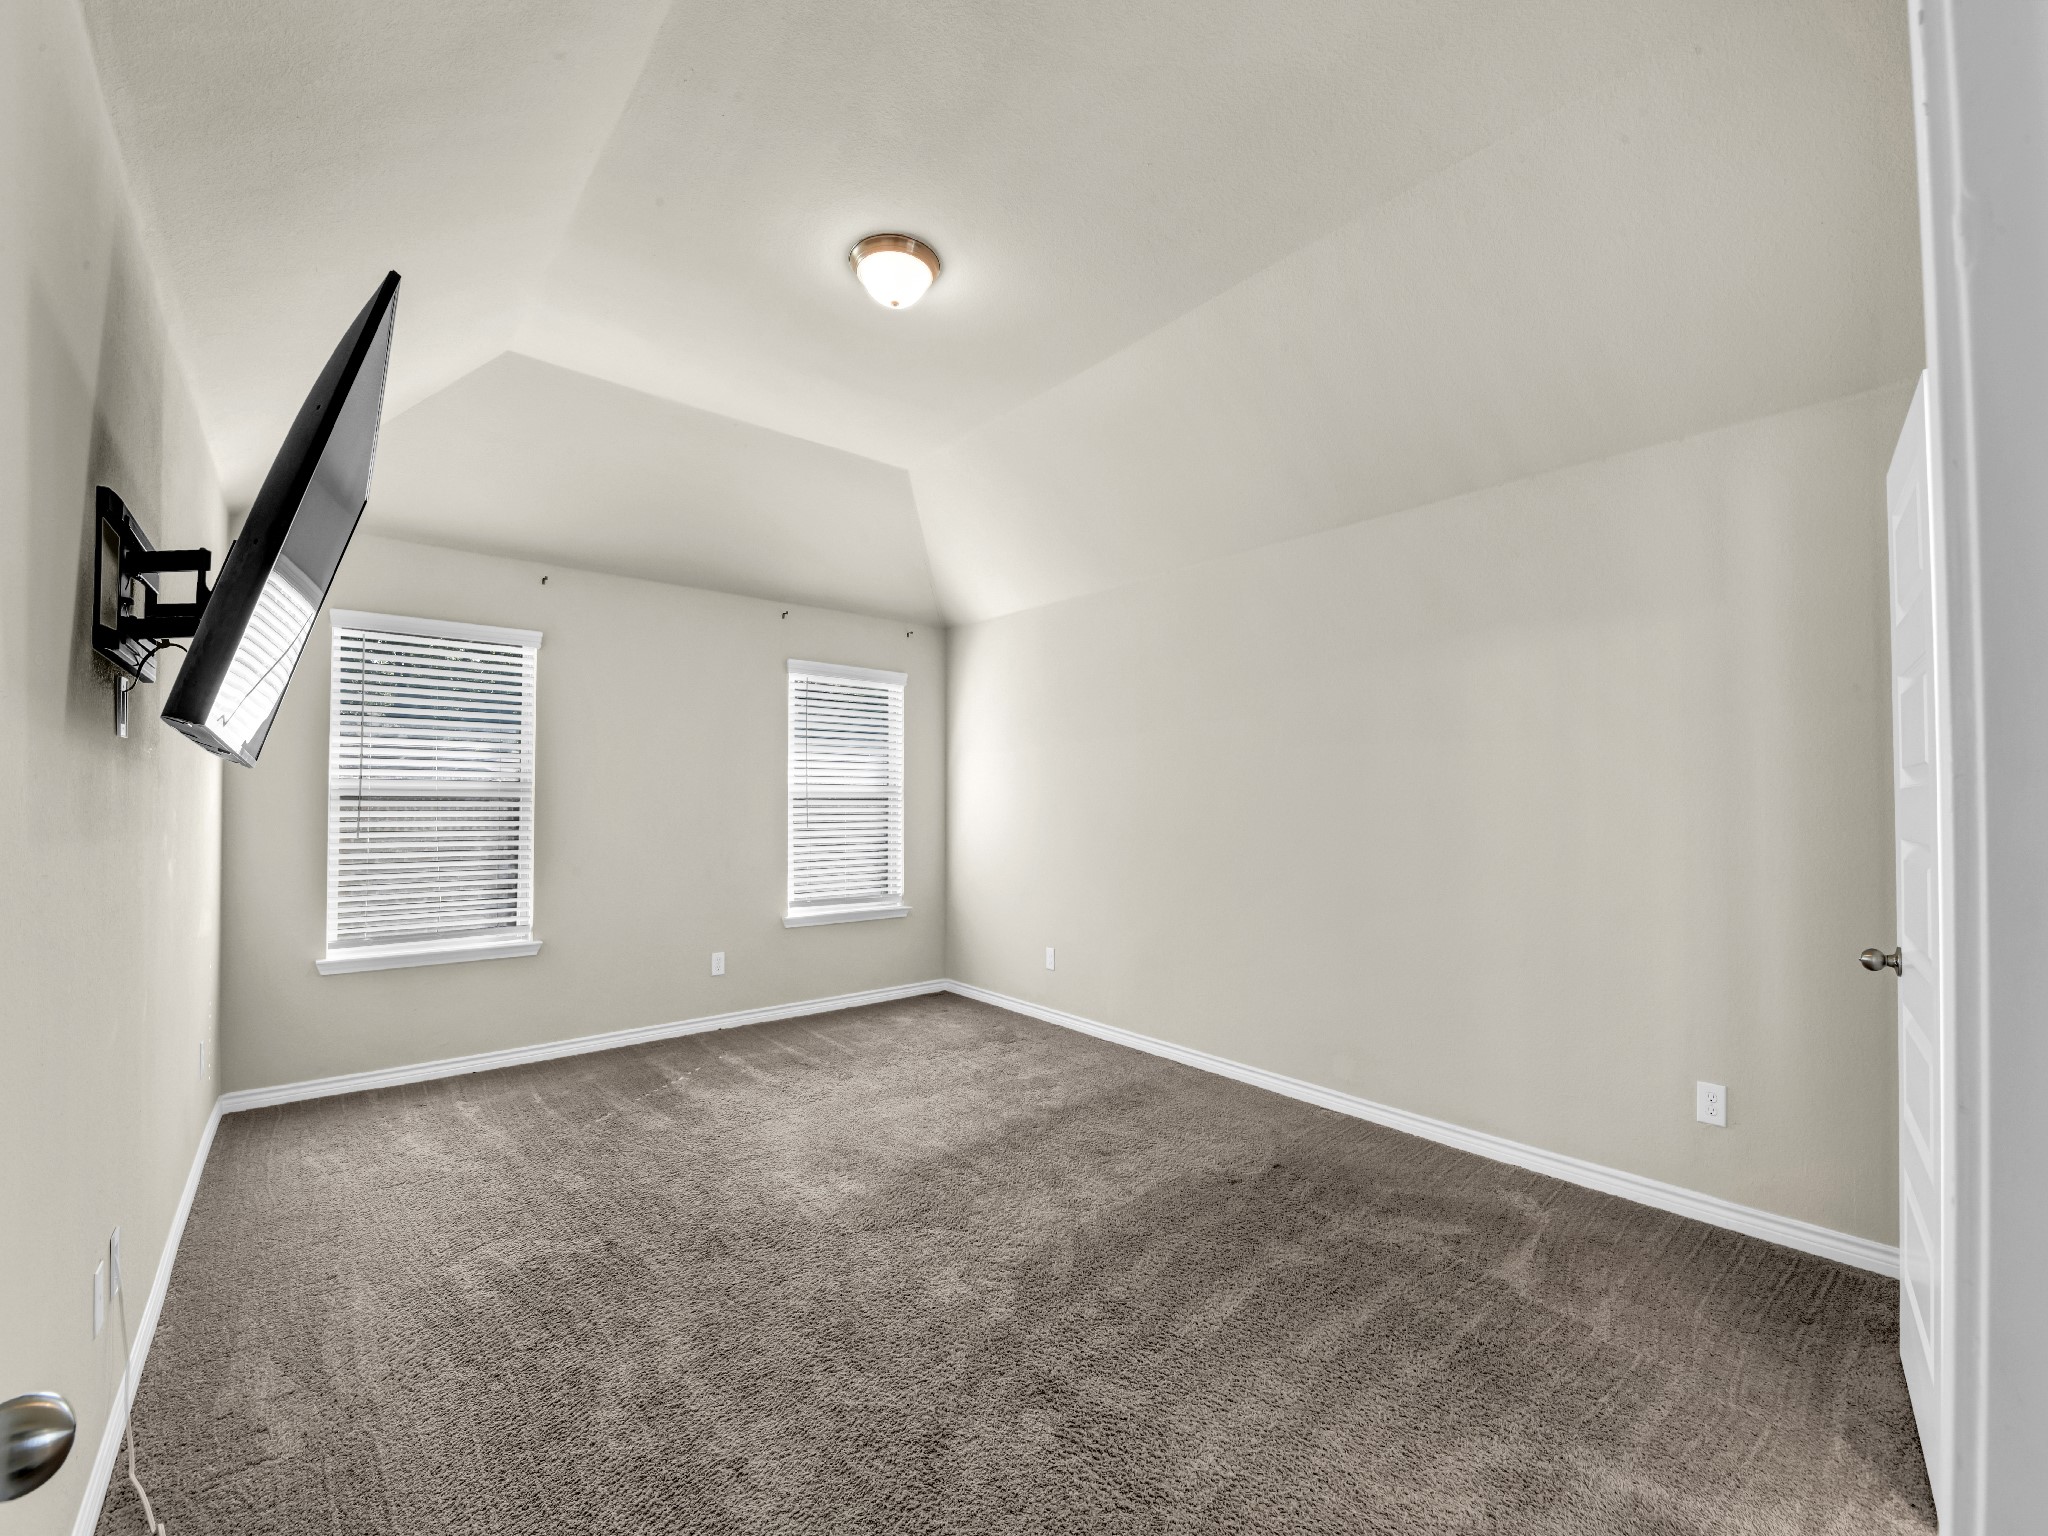
Flooring Carpet, Ceramic Tile, Hardwood
Total Bedrooms: 3
Full Bathrooms: 2
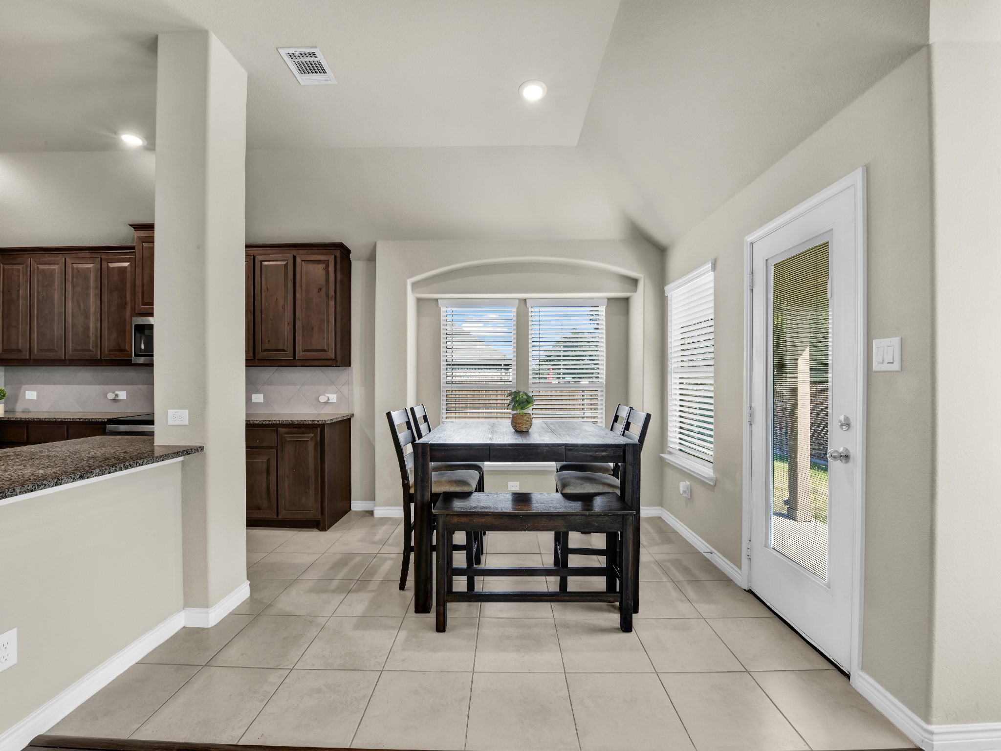
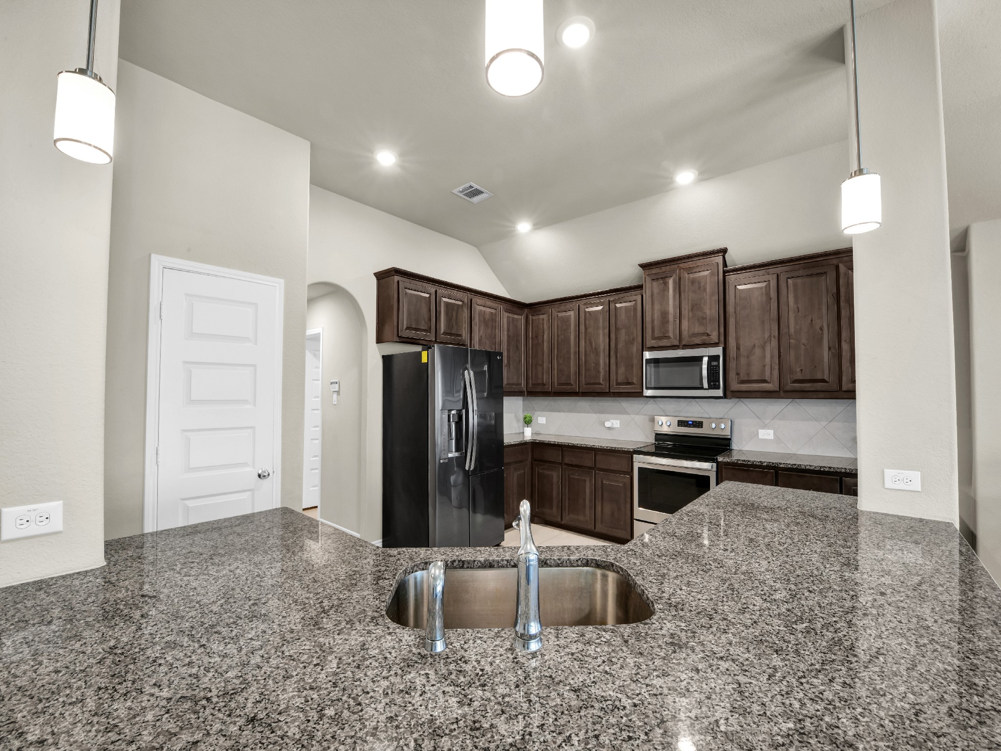
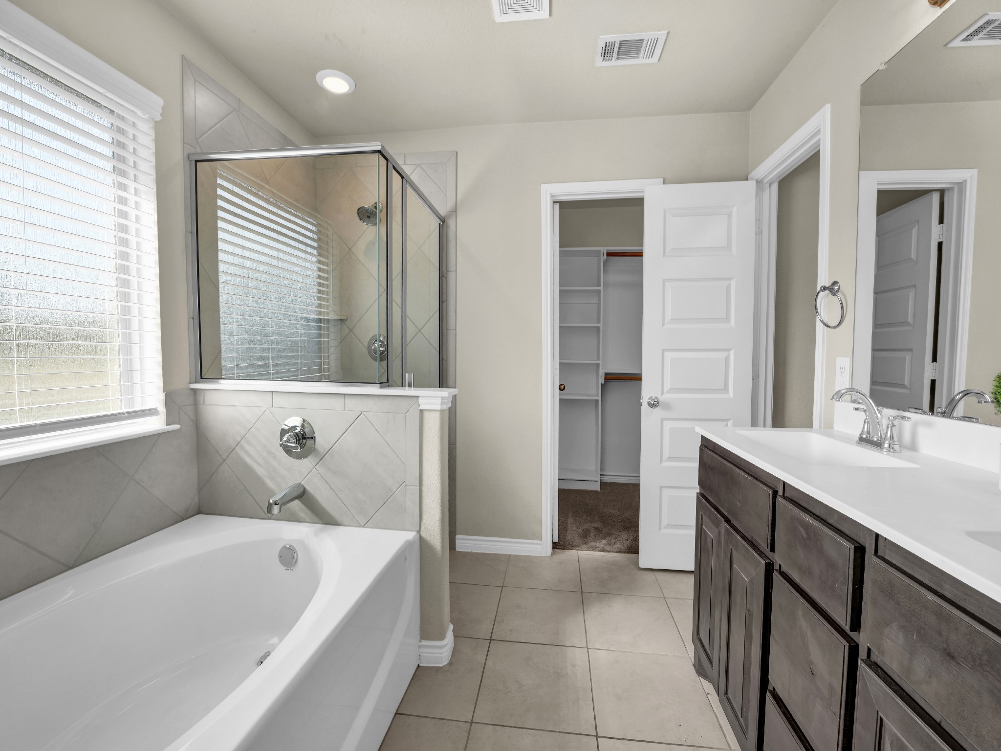
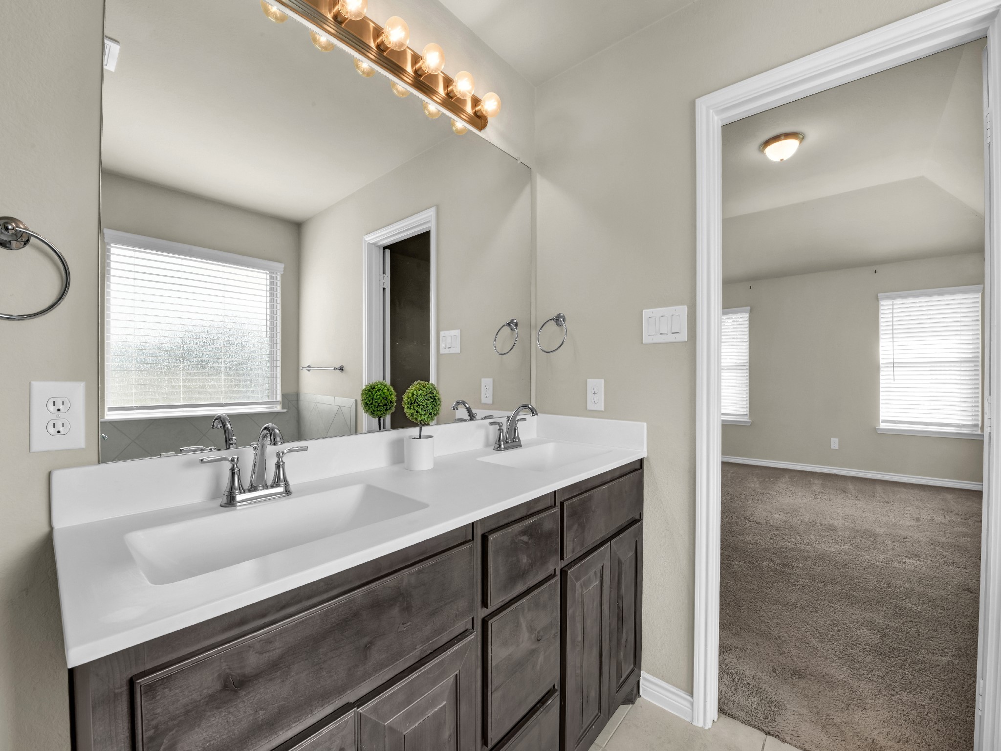
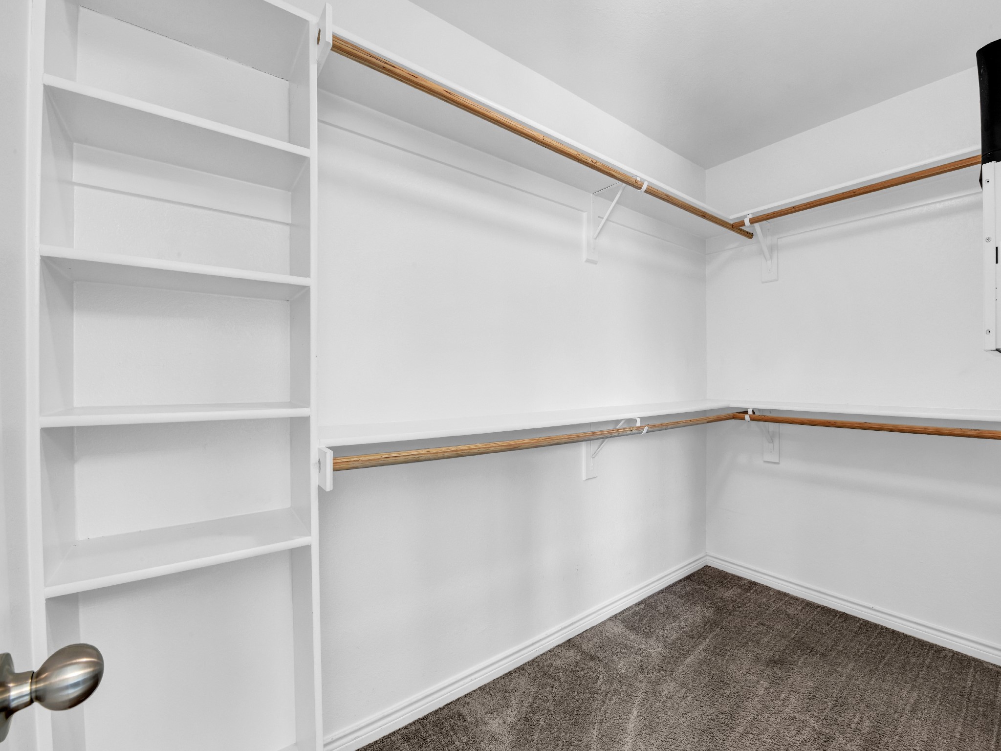
Other Interior Features Decorative/Designer Lighting Fixtures, Double Vanity, Eat-in Kitchen, Granite Counters, High Speed Internet, Kitchen Island, Open Floorplan, Pantry, Walk-In Closet(s), Wired for Sound
Area & Lot
Lot Area 9,496.08 Sq.Ft.
Living area 1,671 Sq.Ft.
MLS® ID 20757320
Year Built 2021
School District Azle ISD
High School Azle
Elementary School Hilltop
Architecture Styles Traditional, Detached
Type Residential
Status Sold
Exterior
Stories 1
Pool None
Air conditioning Ceiling Fan(s)
Water Source Public
Garage Space 2.0
Security Features Smoke Detector(s)
Sewer Public Sewer
Other Exterior Features Rain Gutters
Parking Additional Parking, Concrete, Driveway, Garage Faces Front, On Street
Roof Composition
Utilities Cable Available, Electricity Available, Electricity Connected, Sewer Available, Underground Utilities, Water Available
Finance
Price Upon Request

360 Virtual Tour

Take a tour of this property

Work With Rusty

Ready to make your next real estate move? Connect with Rusty Collins for trusted Texas expertise, personalized guidance, and proven results from start to finish.