Leave a Message

Thank you for your message. I will be in touch with you shortly.

604 Harbor Circle
604 Harbor Circle
604 Harbor Circle
604 Harbor Circle
604 Harbor Circle
604 Harbor Circle
604 Harbor Circle
604 Harbor Circle
604 Harbor Circle
604 Harbor Circle
604 Harbor Circle
604 Harbor Circle
604 Harbor Circle
604 Harbor Circle
604 Harbor Circle
604 Harbor Circle
604 Harbor Circle
604 Harbor Circle
604 Harbor Circle
604 Harbor Circle
604 Harbor Circle
604 Harbor Circle
604 Harbor Circle
604 Harbor Circle
604 Harbor Circle
604 Harbor Circle
604 Harbor Circle
604 Harbor Circle
604 Harbor Circle
604 Harbor Circle
604 Harbor Circle
604 Harbor Circle
604 Harbor Circle
604 Harbor Circle
604 Harbor Circle
604 Harbor Circle
604 Harbor Circle
604 Harbor Circle
604 Harbor Circle
604 Harbor Circle
VIEW PHOTOS
Price Upon Request

604 Harbor Circle

3 Beds 2 Baths 2,057 Sq.Ft. 9,425 Sq.Ft.

Description

Lakefront Living on Eagle Mountain Lake!
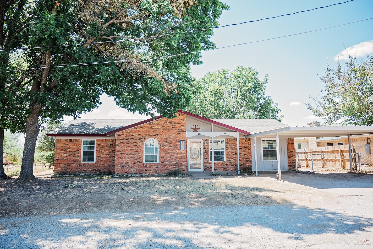
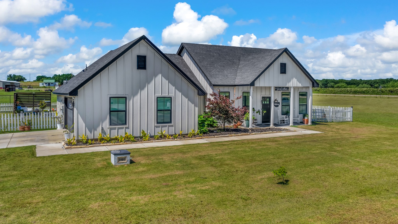
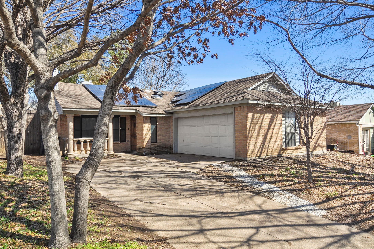
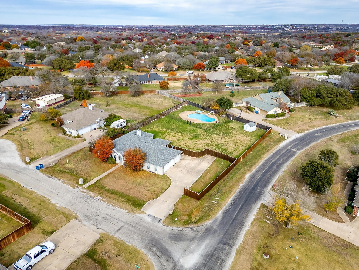
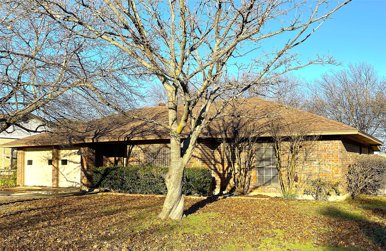
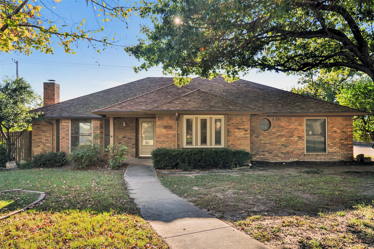
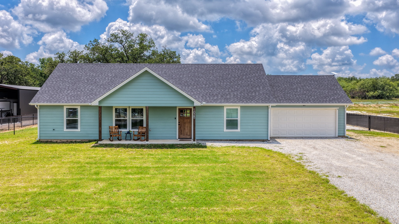
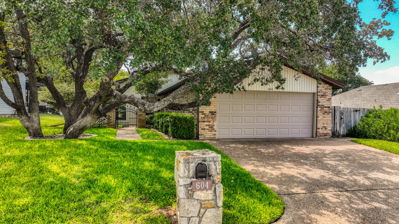
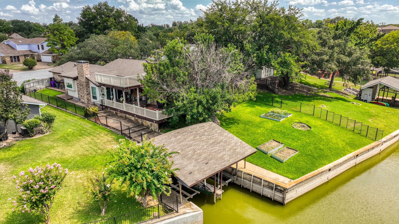
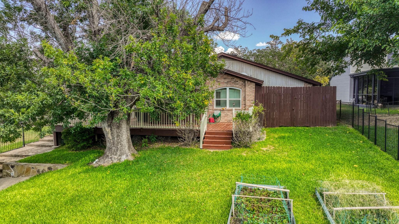
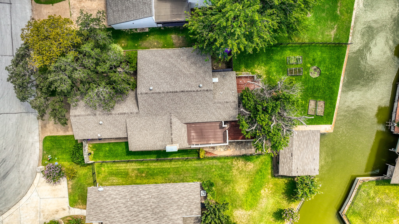
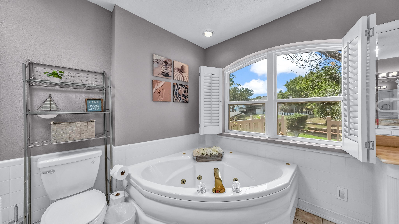
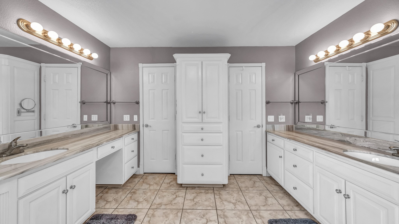
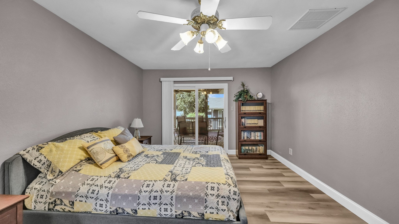
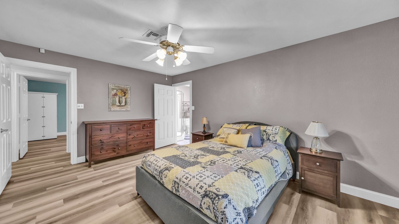
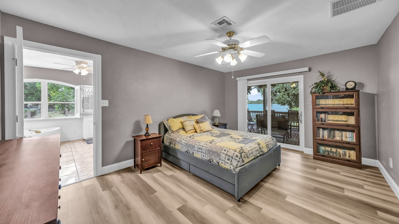
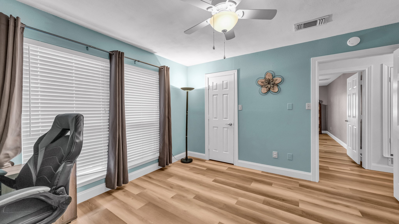
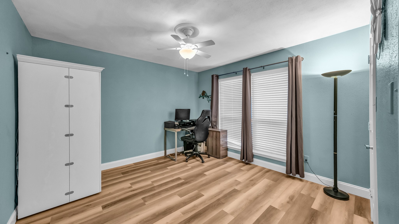
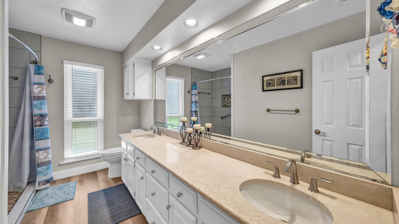
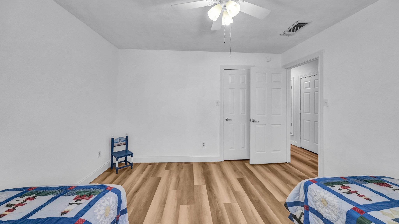
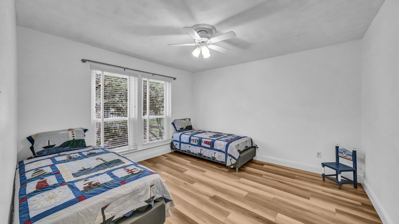
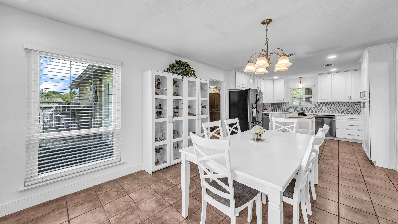
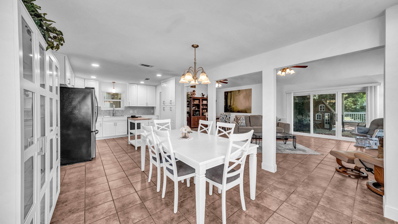
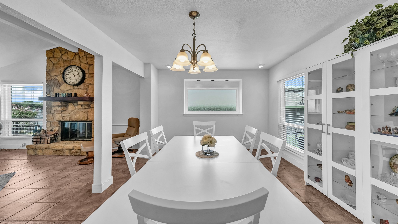
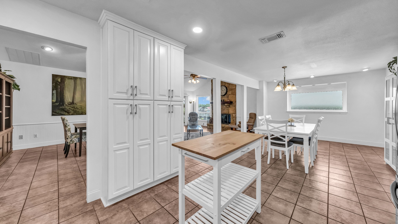
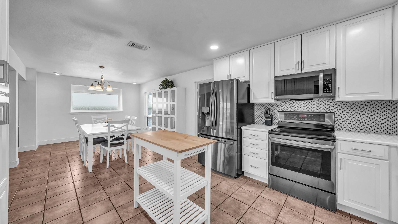
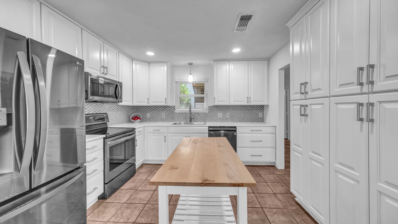
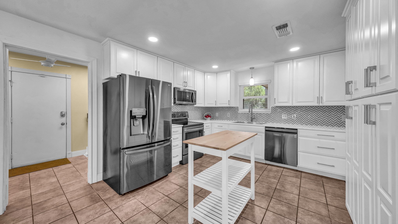
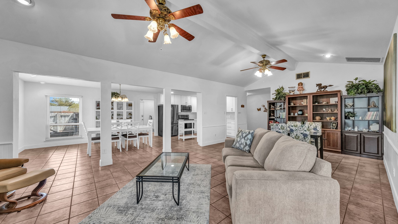
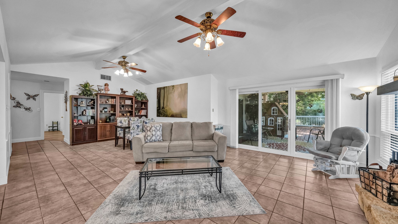
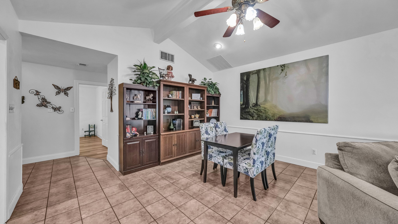
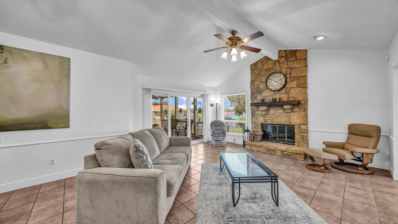
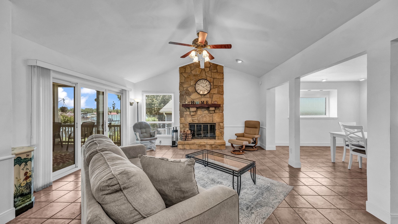
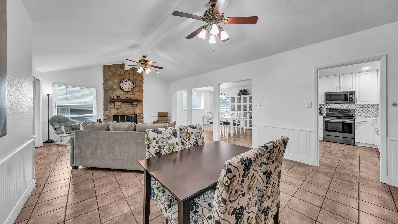
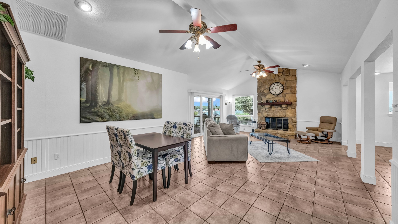
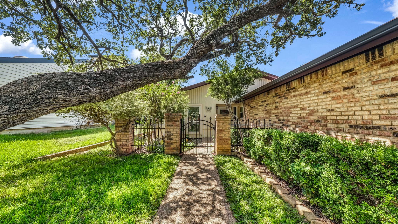
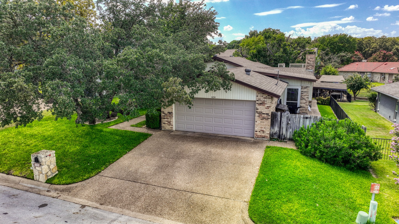
Welcome to 604 Harbor Circle in Azle, a beautifully remodeled lakefront retreat offering the perfect blend of comfort and outdoor fun. This 3-bedroom, 2-bathroom home spans 2,057 square feet and has been thoughtfully updated to create a fresh, inviting feel.
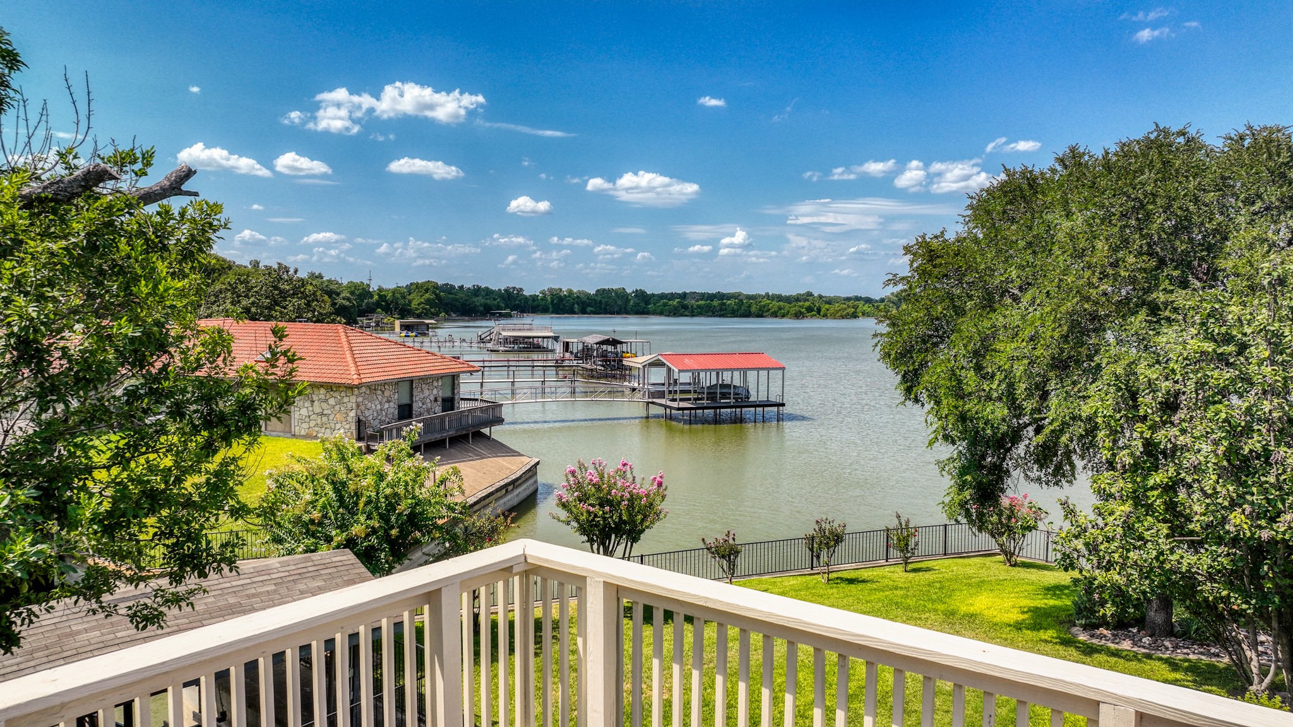
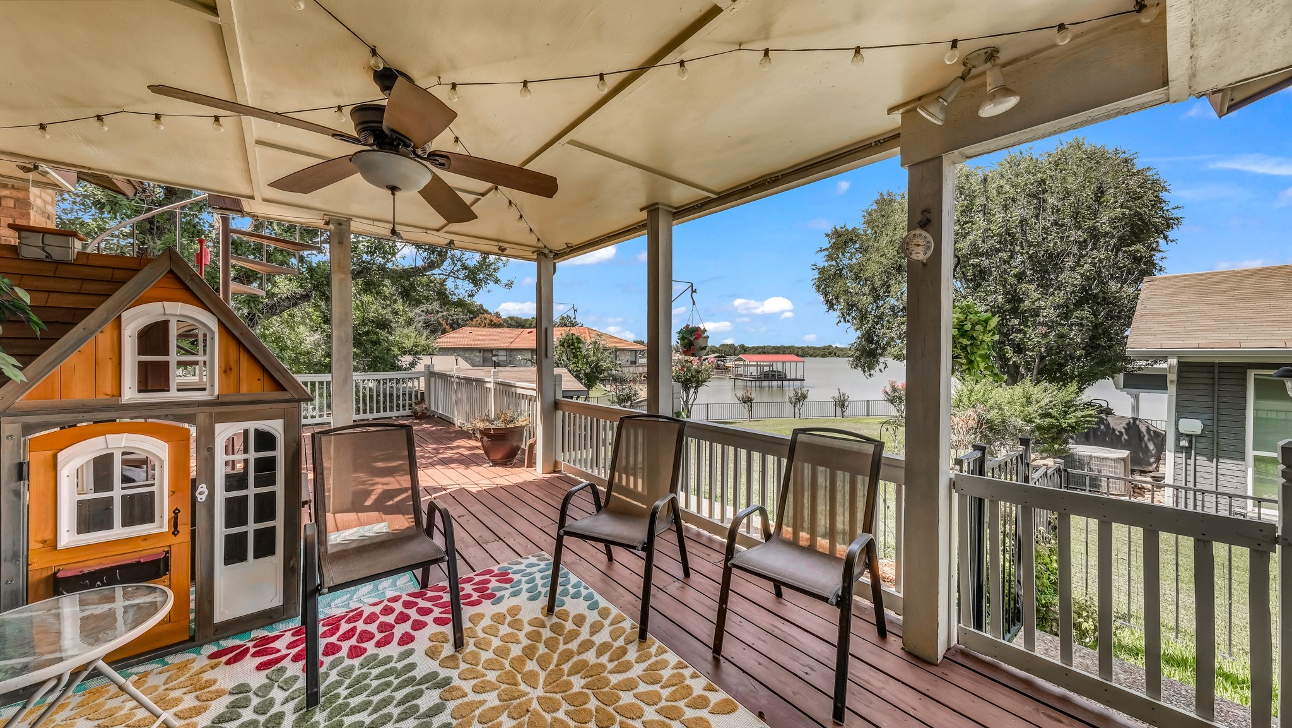
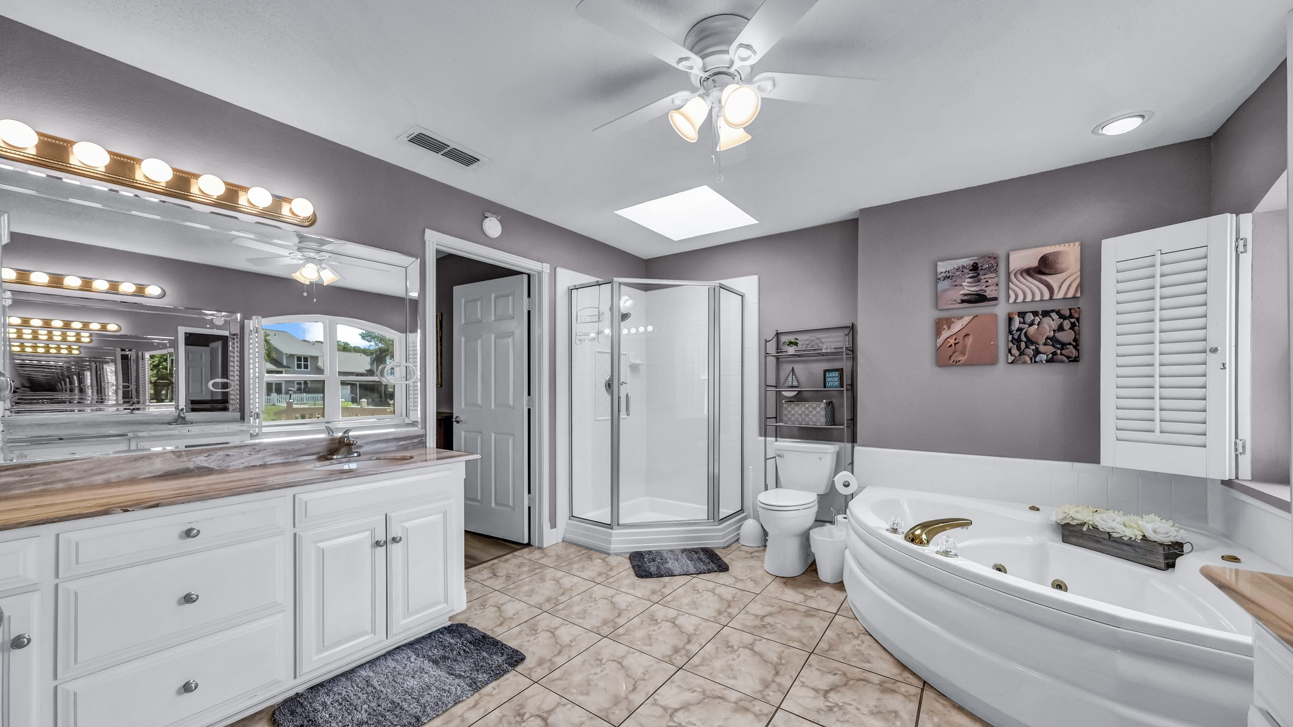
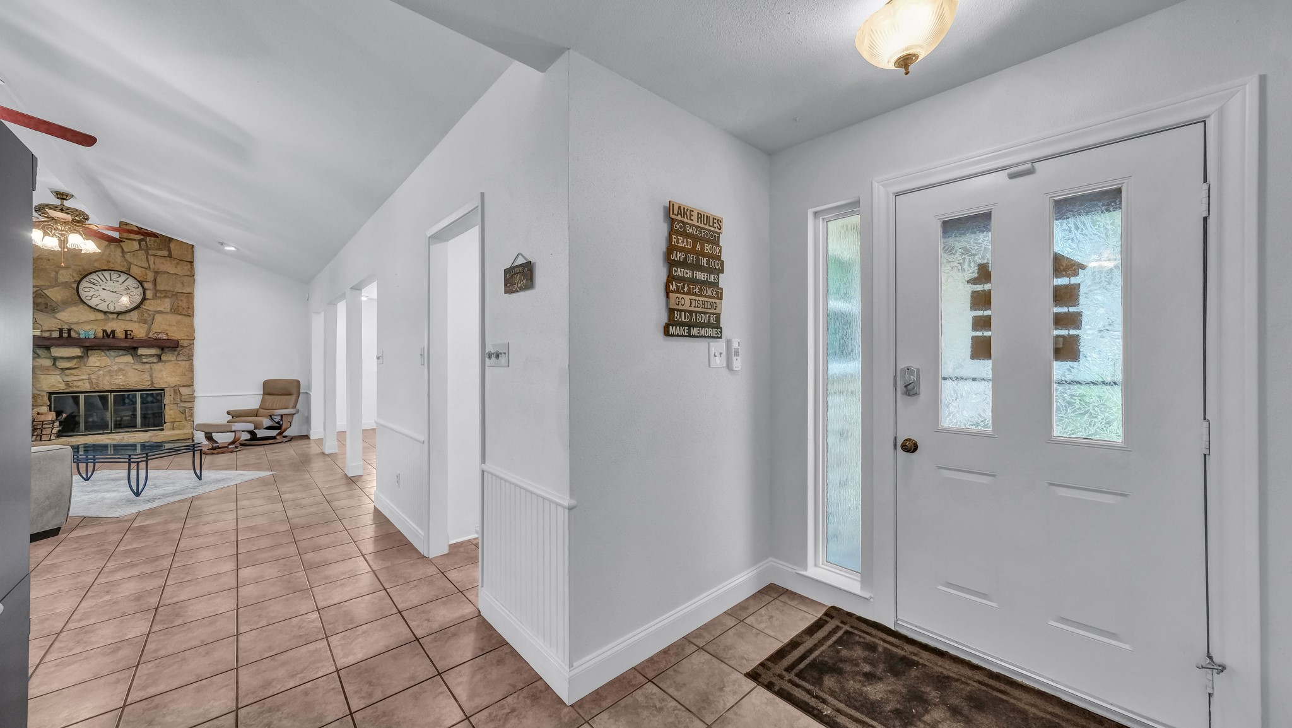
Step inside to find bright, open living spaces designed for both relaxing and entertaining. The updated kitchen and bathrooms bring a modern touch, while large windows showcase stunning lake views.
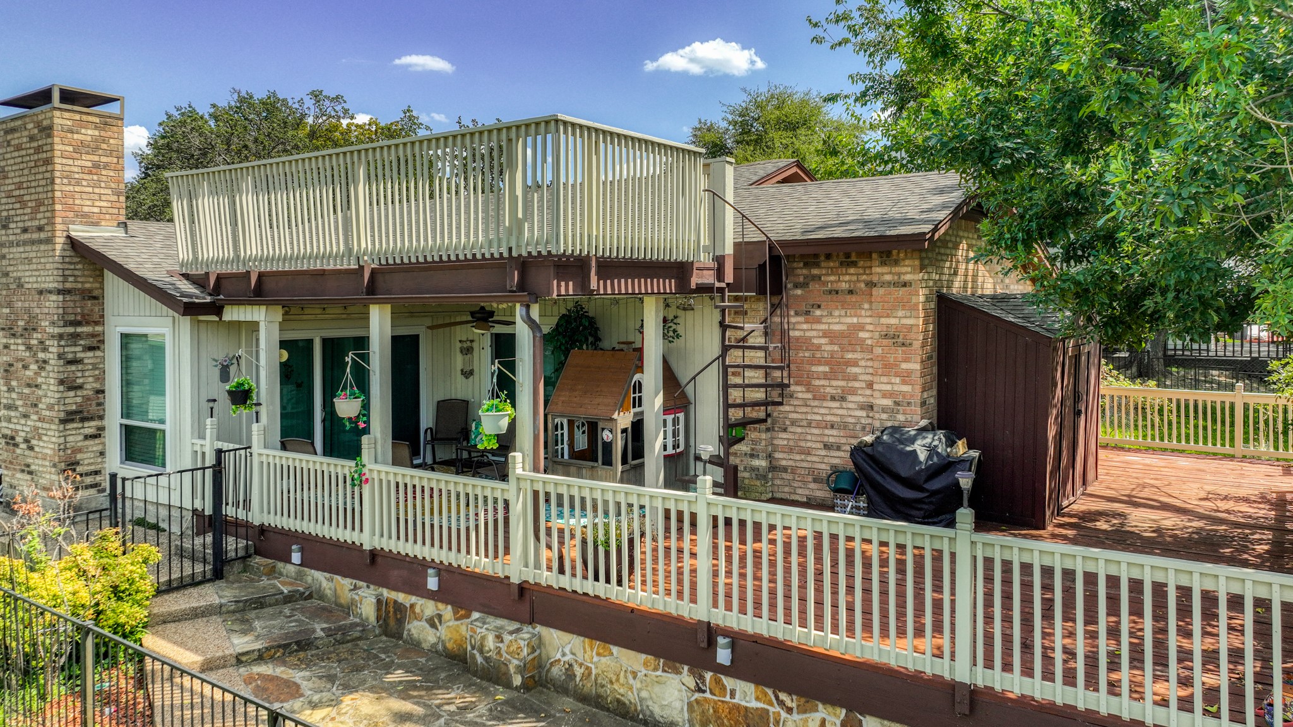
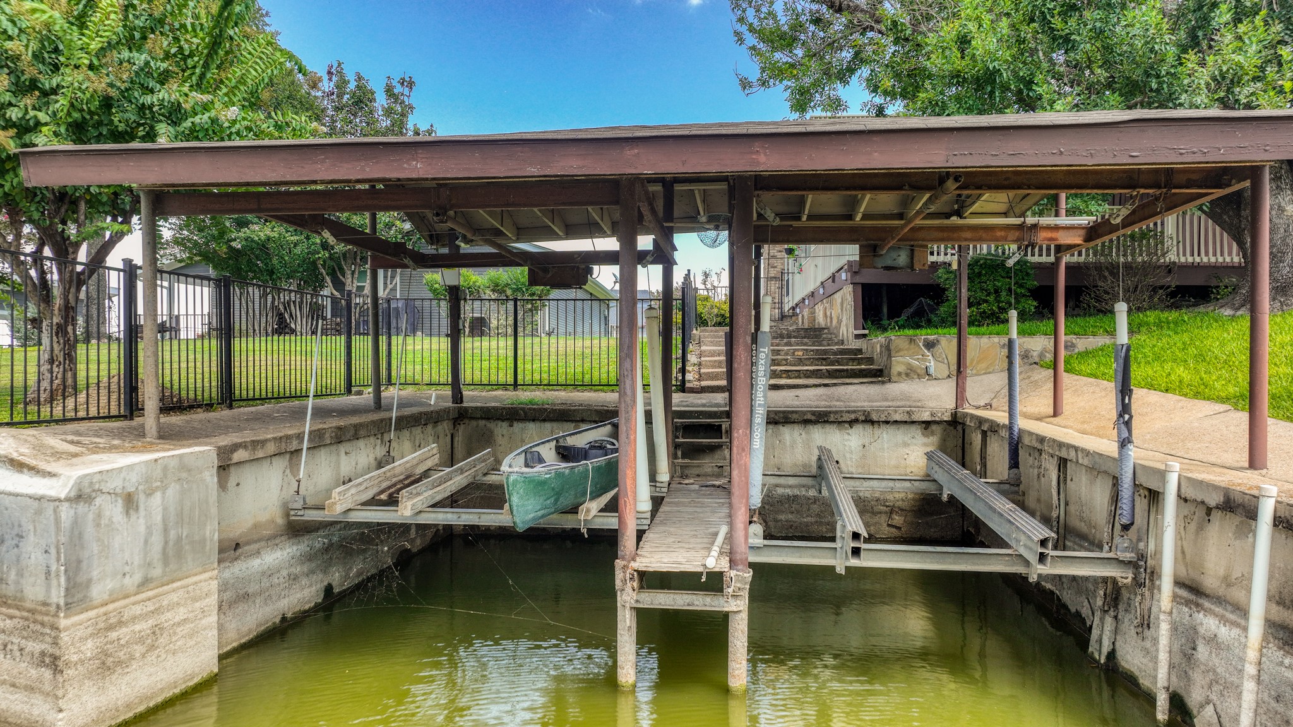
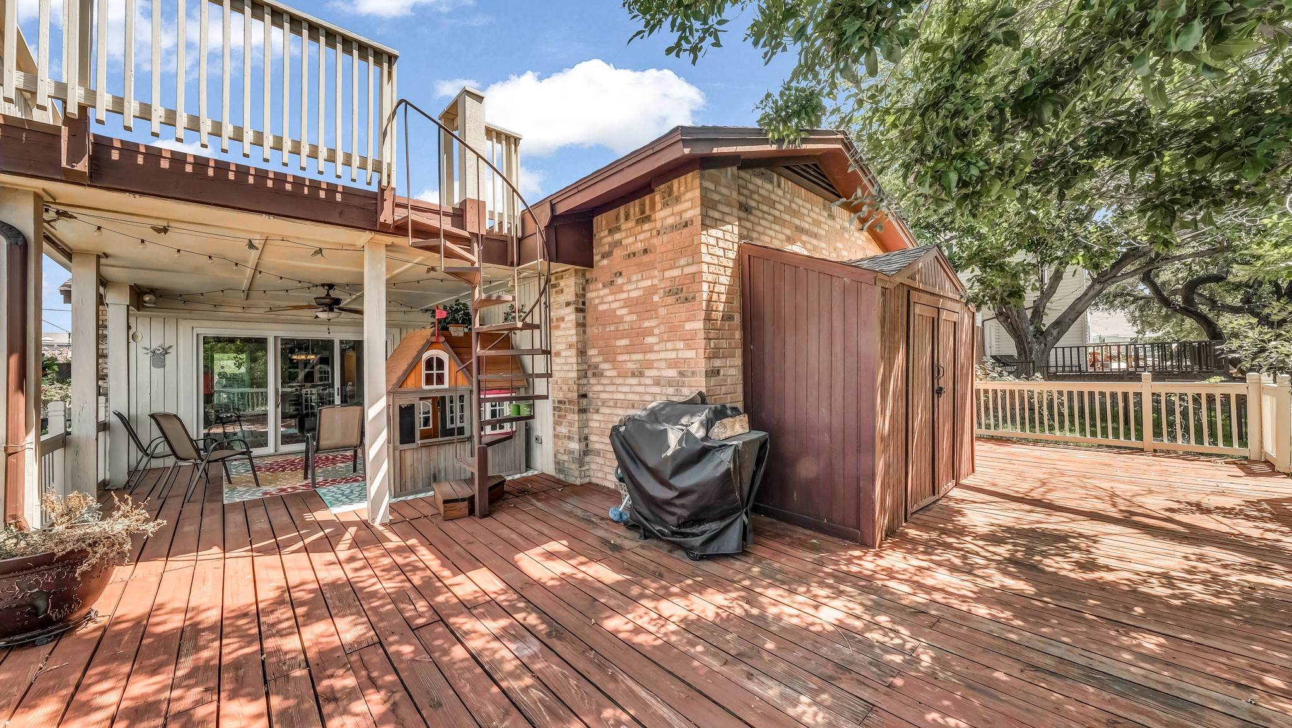
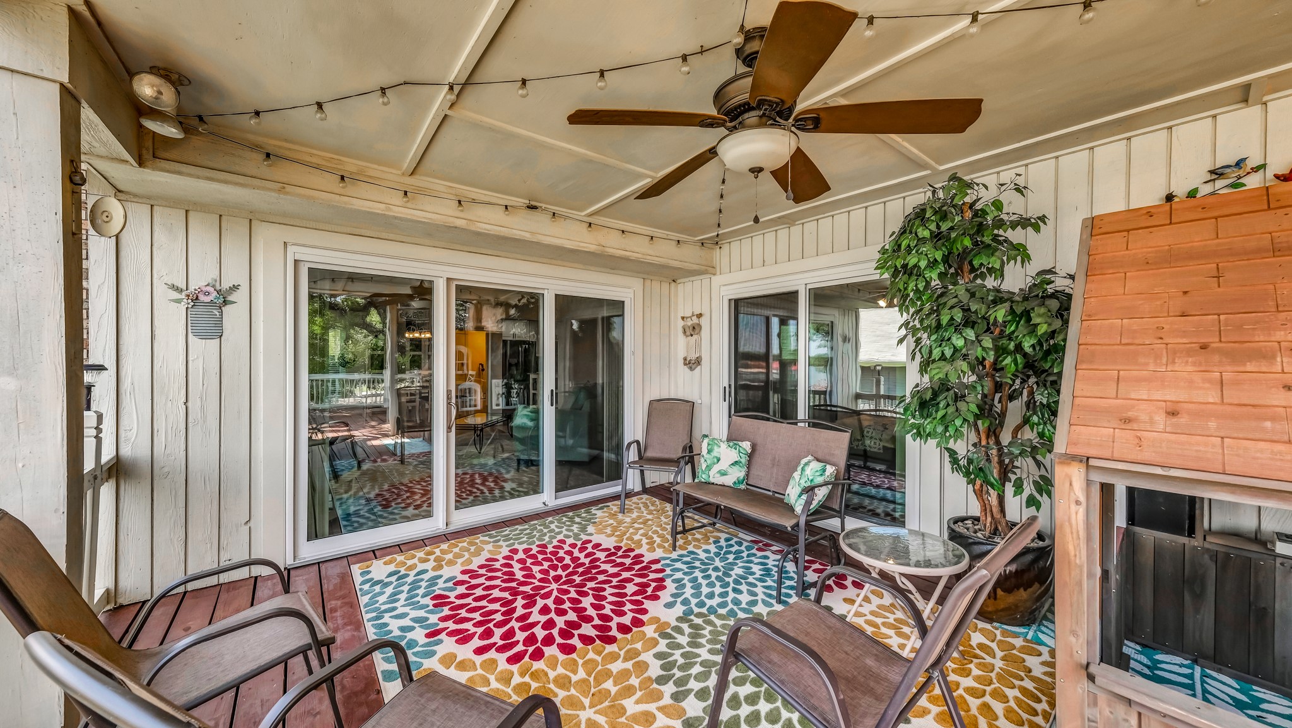
Outdoors, enjoy the true lake lifestyle with a private boat dock, spacious patios, and plenty of room for gatherings. Whether it's fishing at sunrise, hosting summer BBQs, or simply relaxing by the water, this property delivers it all.
Conveniently located in Azle, you'll enjoy the perfect balance of lakeside privacy and easy access to shopping, dining, and schools.
Don't miss your chance to own a piece of Eagle Mountain Lake!

Share Property

Location

604 Harbor Circle, Azle, TX 76020

Status

Sold

Date Sold

November 3, 2025

Property Amenities

Interior
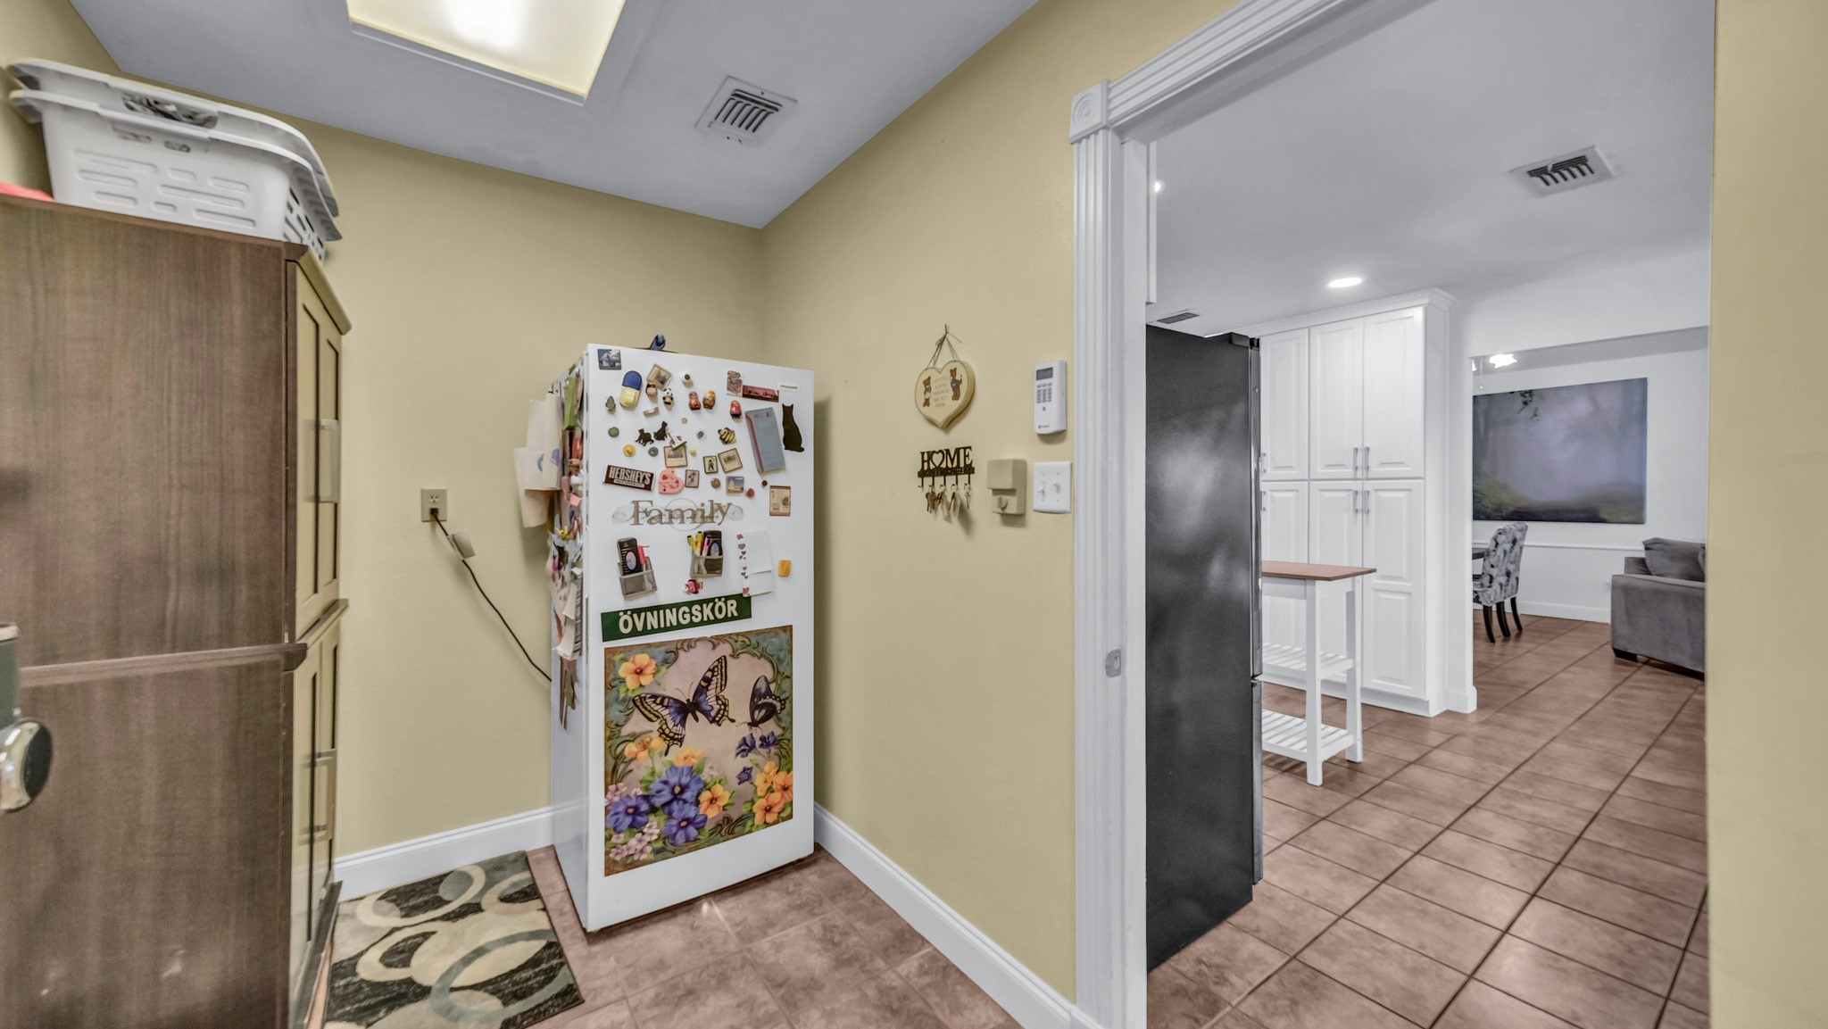
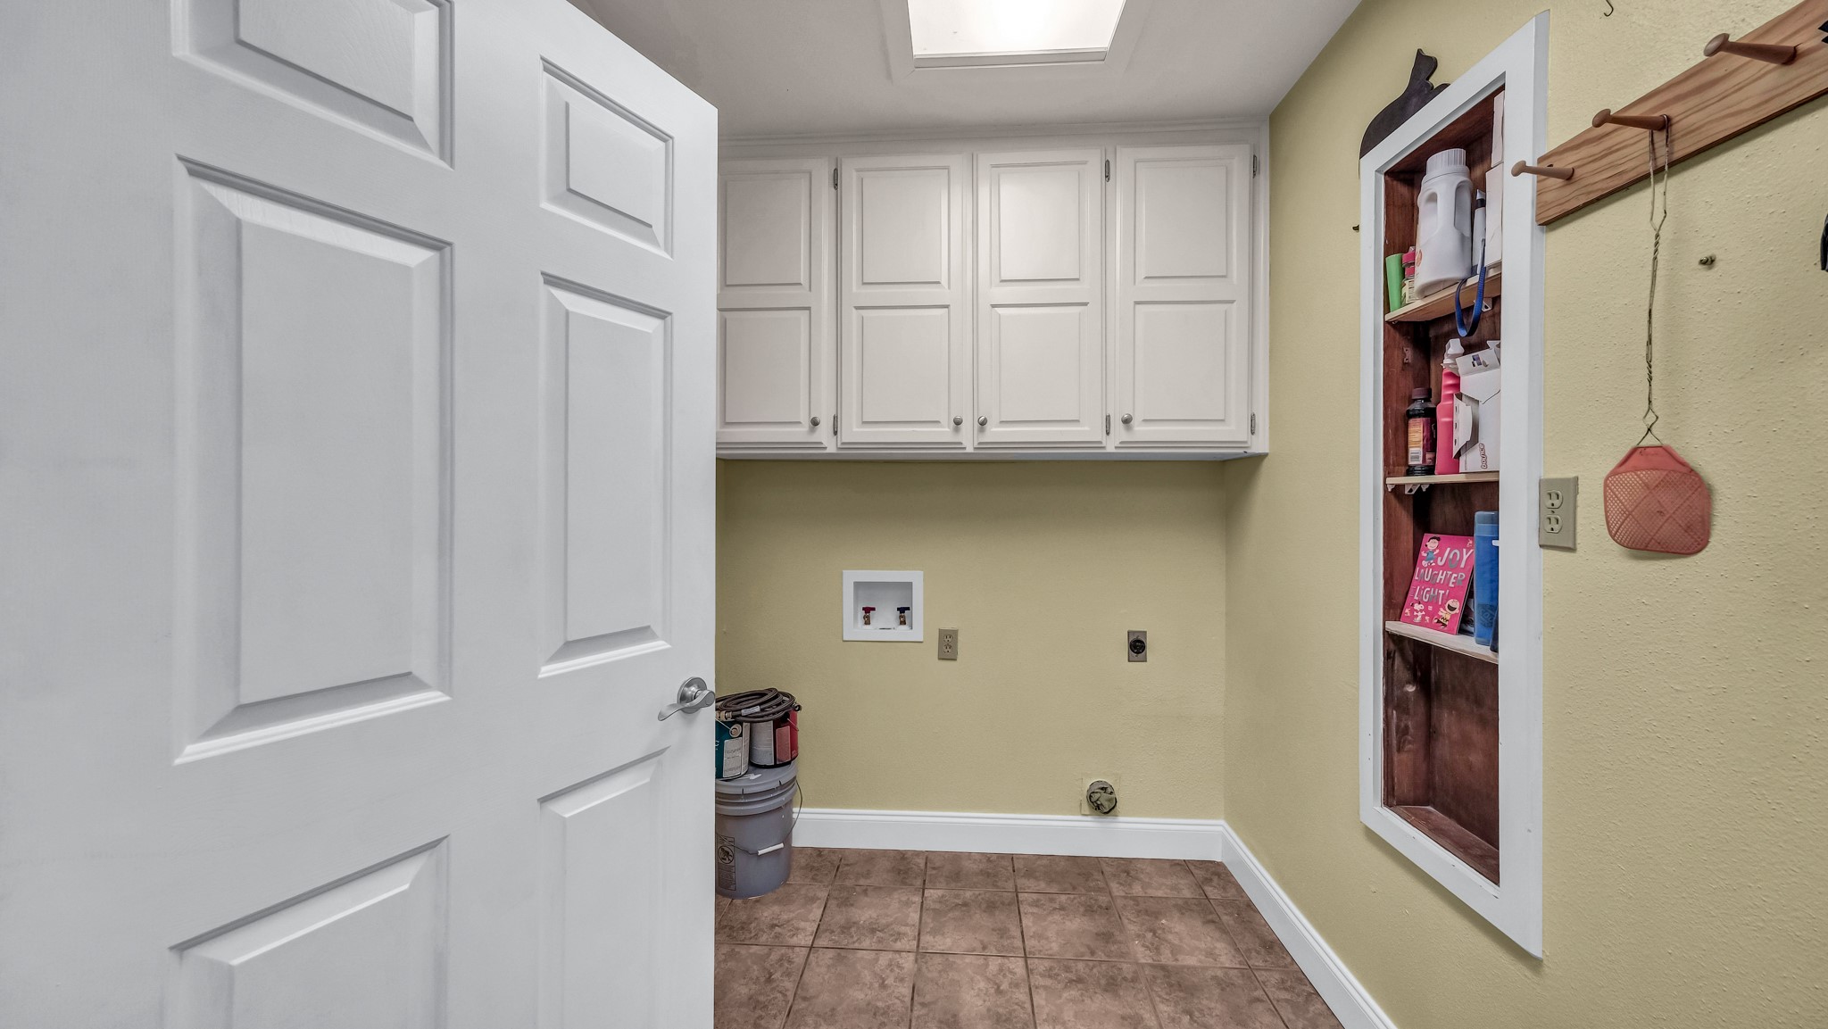
Laundry room Common Area, Washer Hookup, Electric Dryer Hookup, Laundry in Utility Room
Fireplace Great Room
Appliances Convection Oven, Dishwasher, Electric Oven, Electric Range, Electric Water Heater, Microwave
Flooring Luxury Vinyl Plank, Tile
Total Bedrooms: 3
Full Bathrooms: 2
Other Interior Features Cathedral Ceiling(s), High Speed Internet, Kitchen Island, Open Floorplan, Walk-In Closet(s)
Area & Lot
Lot Area 9,425 Sq.Ft.
Living area 2,057 Sq.Ft.
MLS® ID 21048324
Year Built 1980
School District Azle ISD
High School Azle
Elementary School Walnut Creek
Water Frontage Boat Dock/Slip
Architecture Styles Detached
Type Residential
Status Sold
Exterior
Stories 1
Pool None, Community
Air conditioning Central Air, Ceiling Fan(s), Electric, ENERGY STAR Qualified Equipment
Heat type Central, Electric, ENERGY STAR Qualified Equipment, Fireplace(s)
Water Source Public
Garage Space 2.0
Security Features Smoke Detector(s)
Sewer Public Sewer
Other Exterior Features Boat Slip, Courtyard, Garden, Lighting, Rain Gutters
Parking Garage Faces Front, Garage, Garage Door Opener, Inside Entrance, Boat, RV Access/Parking
Lot Features Landscaped, Sprinkler System, Few Trees, Retaining Wall
Roof Shingle
Utilities Cable Available, Electricity Connected, Sewer Available, Separate Meters, Water Available
Finance
Price Upon Request

360 Virtual Tour

Take a tour of this property

Work With Rusty

Ready to make your next real estate move? Connect with Rusty Collins for trusted Texas expertise, personalized guidance, and proven results from start to finish.