Leave a Message

Thank you for your message. I will be in touch with you shortly.

5717 Sapphire Pool Trail
VIEW PHOTOS
Price Upon Request

5717 Sapphire Pool Trail

3 Beds 2 Baths 1,848 Sq.Ft. 5,488.56 Sq.Ft.

Description

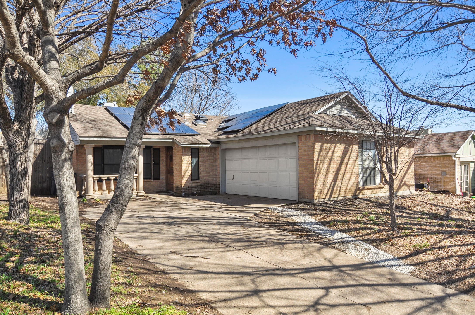
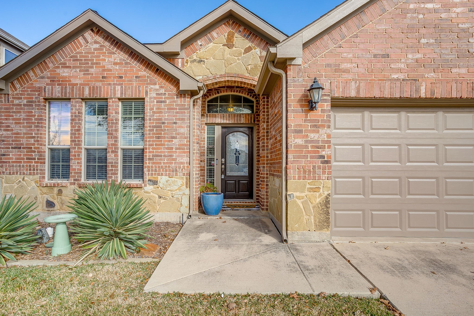
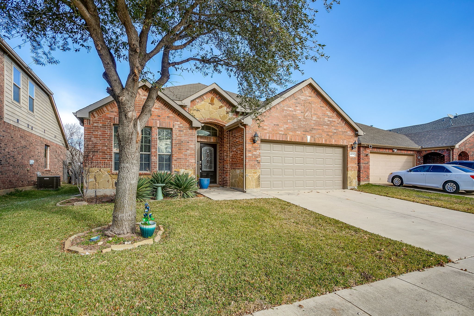
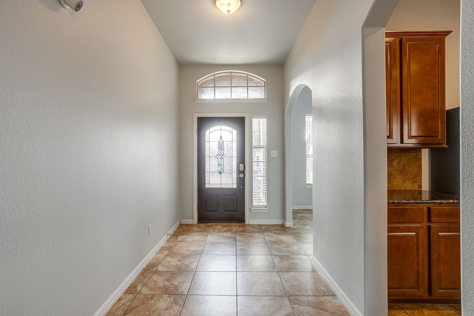
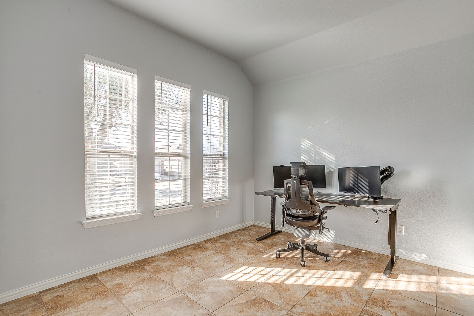
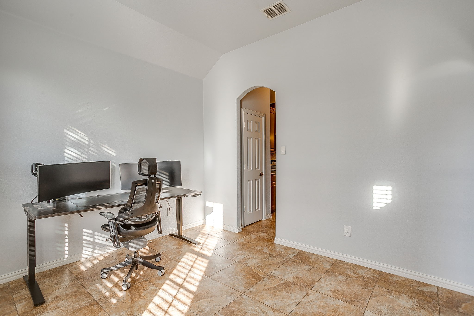
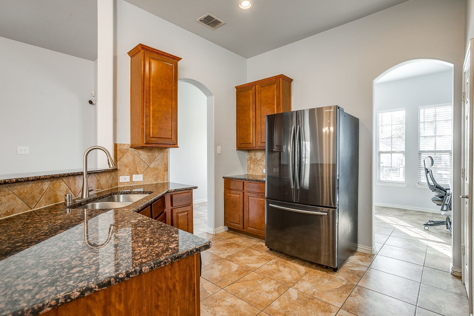
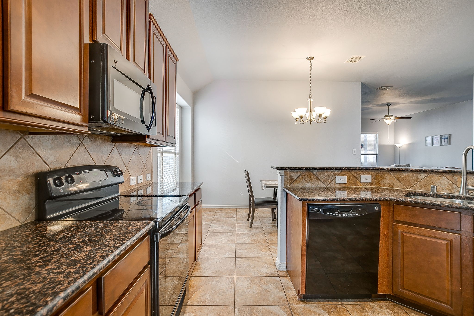
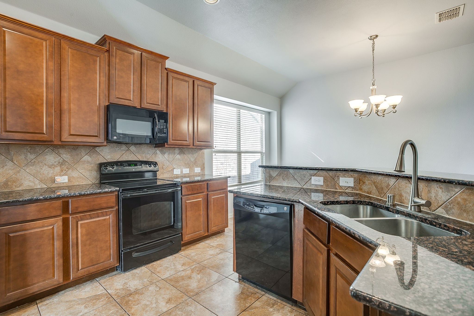
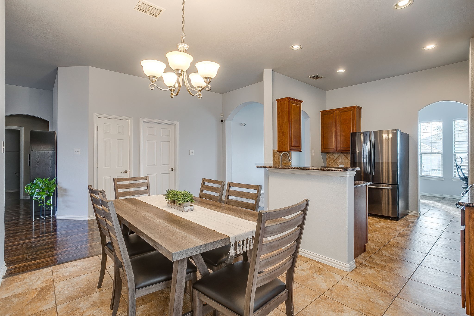
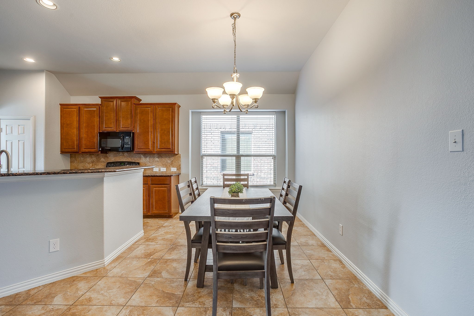
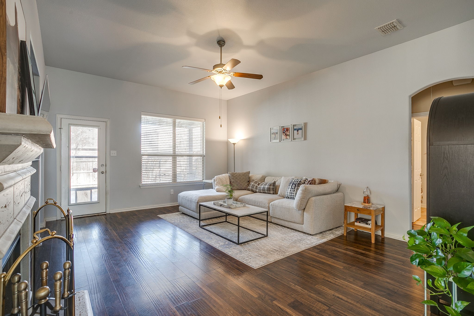
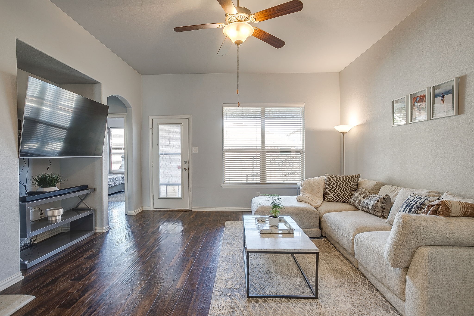
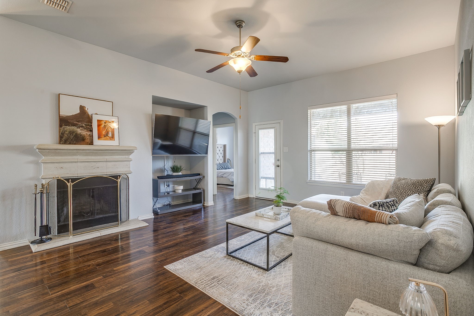
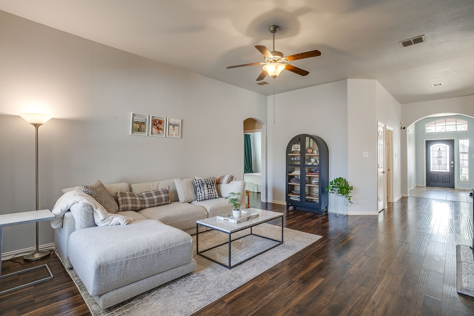
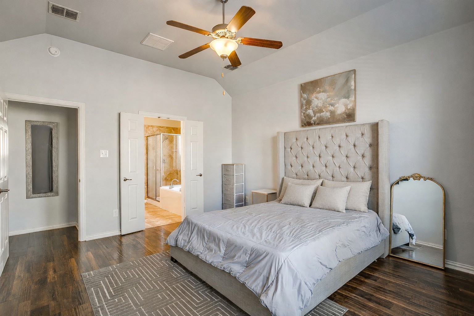
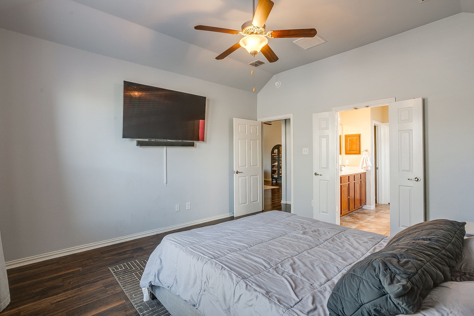
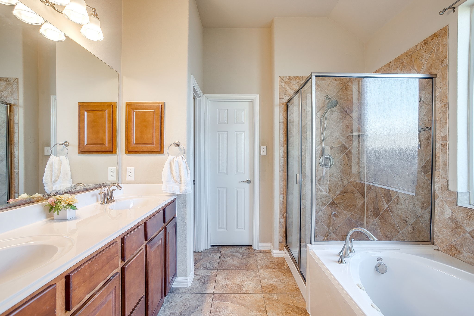
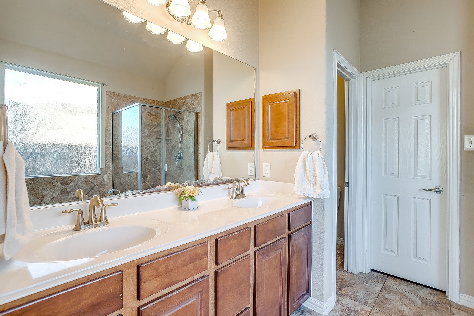
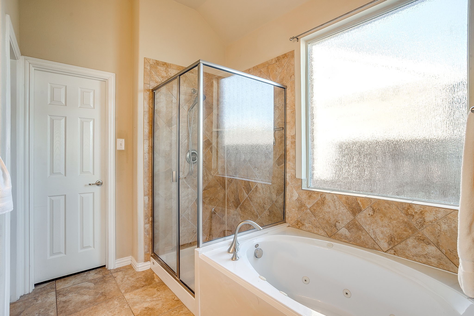
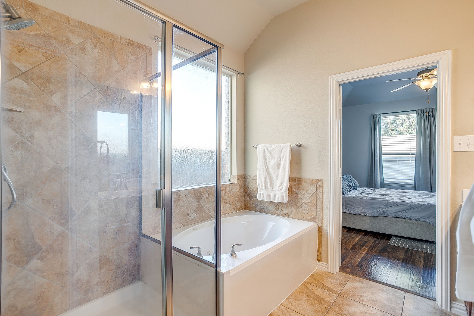
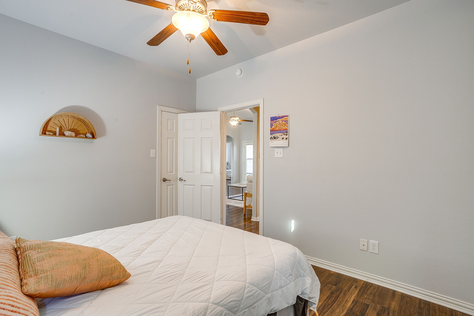
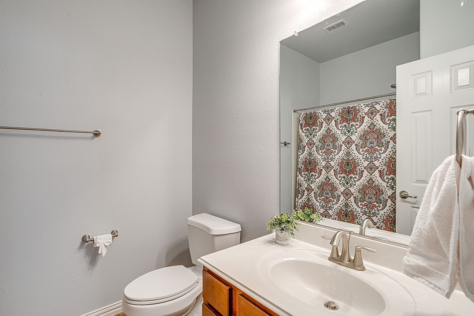
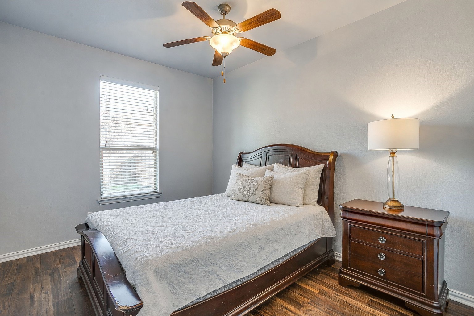
Well-maintained 3-bedroom, 2-bath residence located in desirable Keller ISD. This home features an open-concept floor plan ideal for everyday living and entertaining. Flexible dining area may also serve as a home office or bonus room. Spacious primary suite and generously sized secondary bedrooms. Oversized 2-car garage provides ample storage and functionality. Conveniently located just minutes from grocery stores, shopping, and a variety of dining options, offering comfort, versatility, and convenience.

Share Property

Location

5717 Sapphire Pool Trail, Fort Worth, TX 76244

Status

Sold

Date Sold

January 22, 2026

Property Amenities

Interior
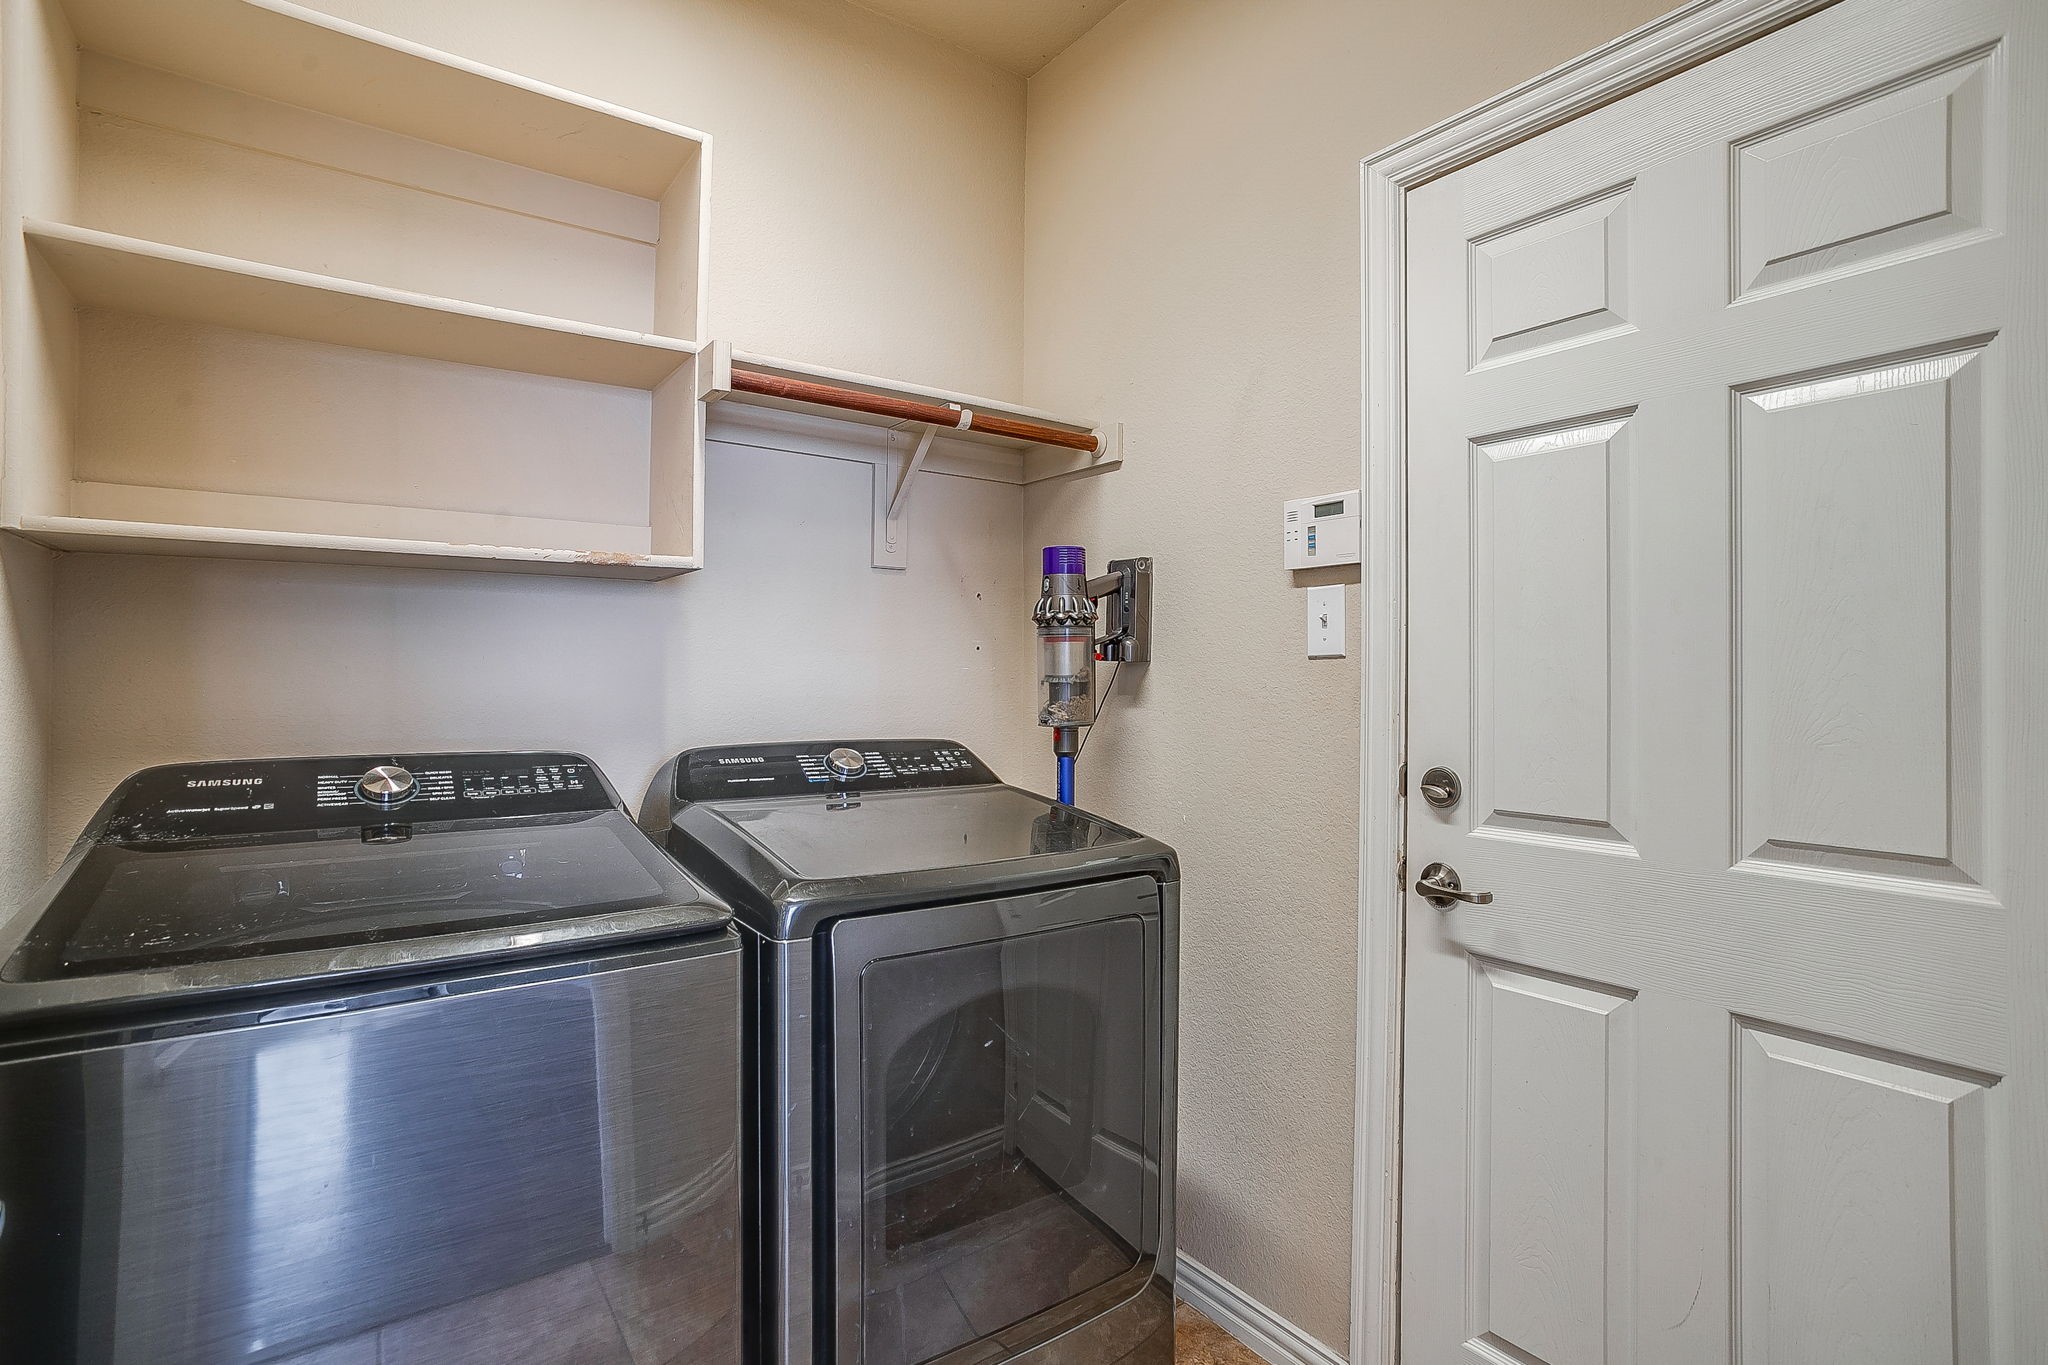
Laundry room Laundry in Utility Room
Fireplace Living Room, Wood Burning
Appliances Dishwasher, Electric Range, Disposal, Microwave
Flooring Laminate, Tile
Total Bedrooms: 3
Full Bathrooms: 2
Other Interior Features Built-in Features, Eat-in Kitchen, Granite Counters, Open Floorplan, Cable TV, Walk-In Closet(s)
Area & Lot
Lot Area 5,488.56 Sq.Ft.
Living area 1,848 Sq.Ft.
MLS® ID 21139345
Year Built 2009
School District Keller ISD
High School Central
Middle School Hillwood
Elementary School Friendship
Architecture Styles Detached
Type Residential
Status Sold
Exterior
Stories 1
Pool None
Air conditioning Ceiling Fan(s), Electric
Heat type Electric
Water Source Public
Garage Space 2.0
Sewer Public Sewer
Parking Door-Multi, Direct Access, Driveway, Garage Faces Front, Garage, Kitchen Level, Lighted, Oversized
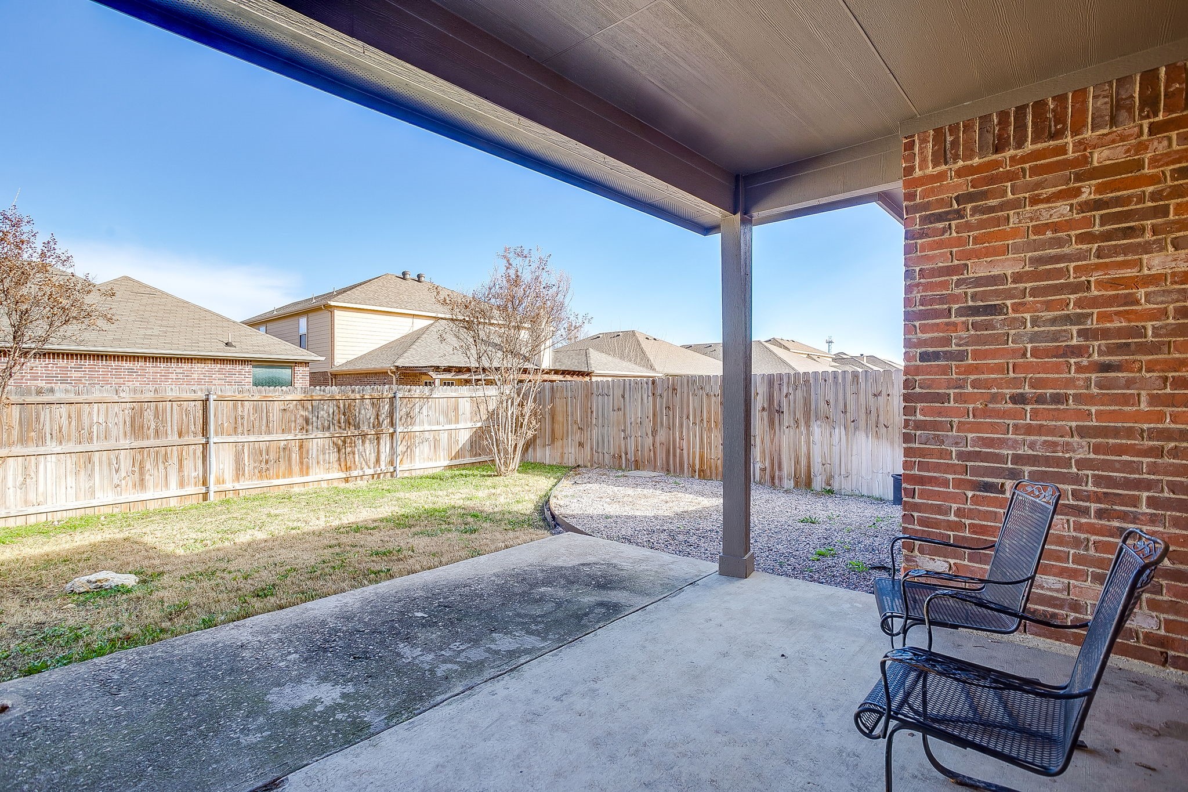
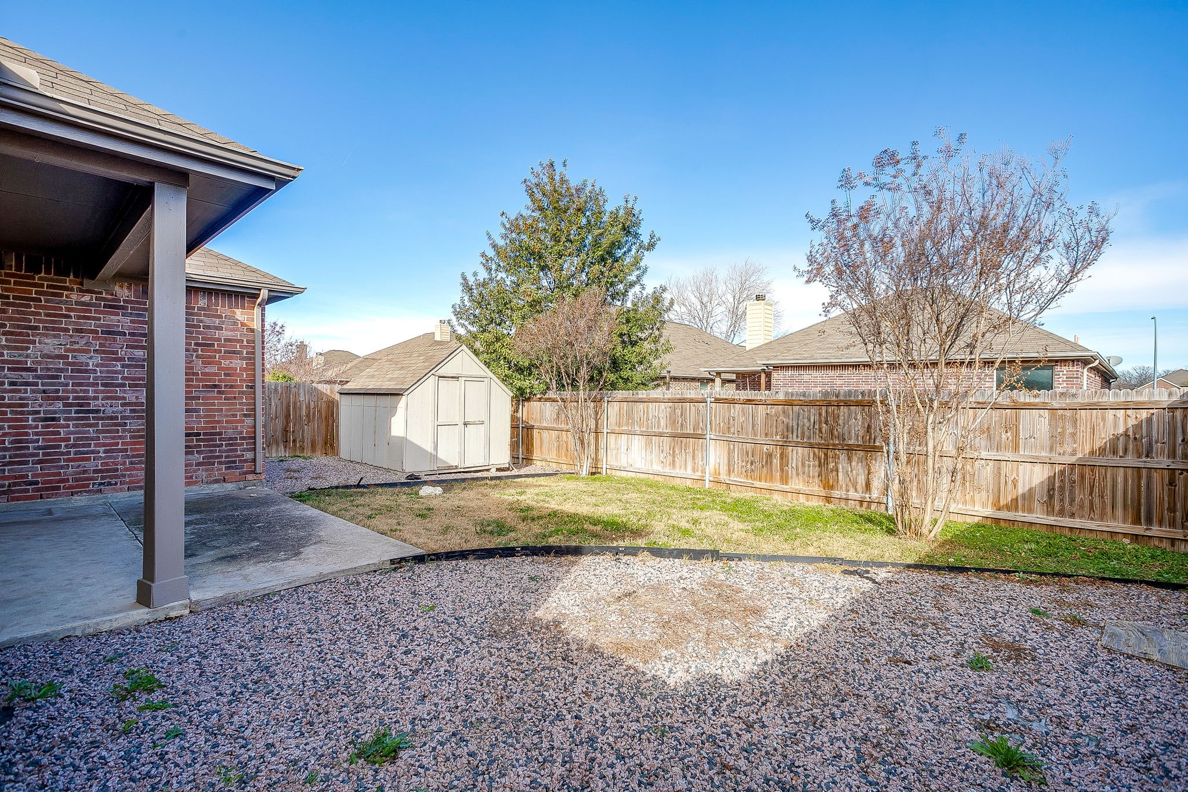
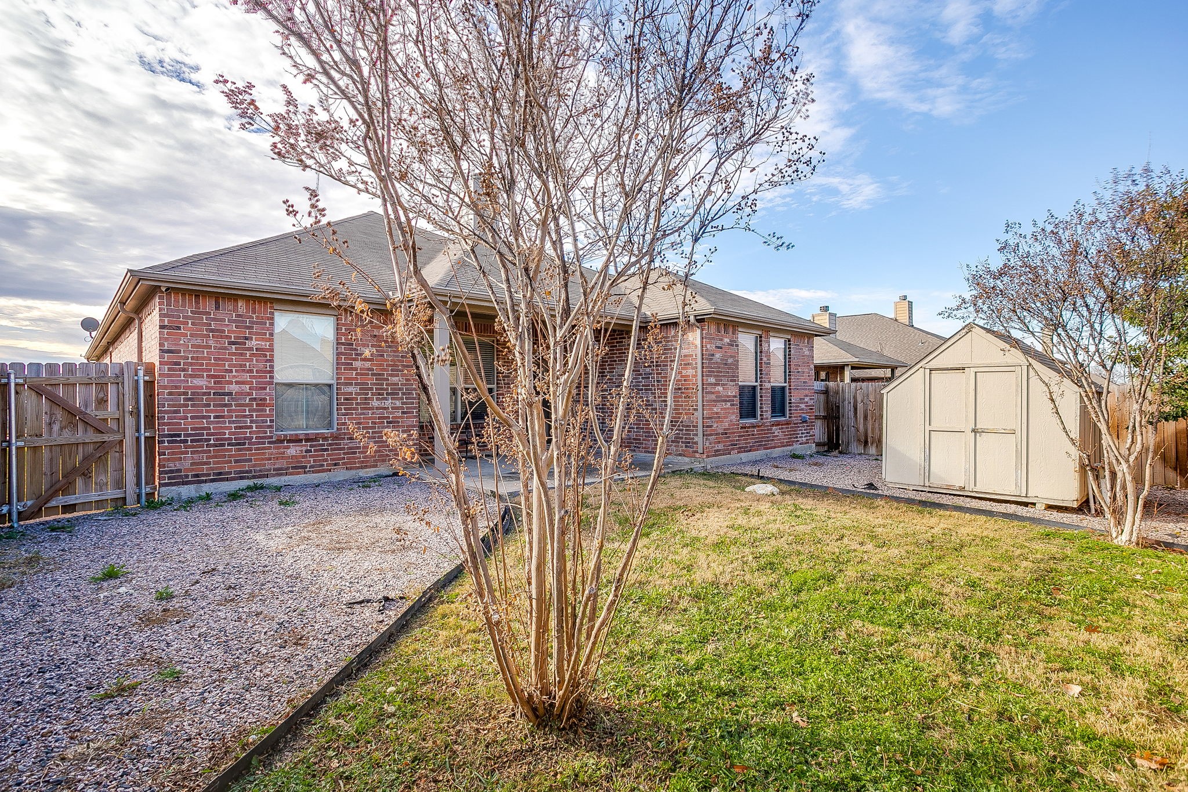
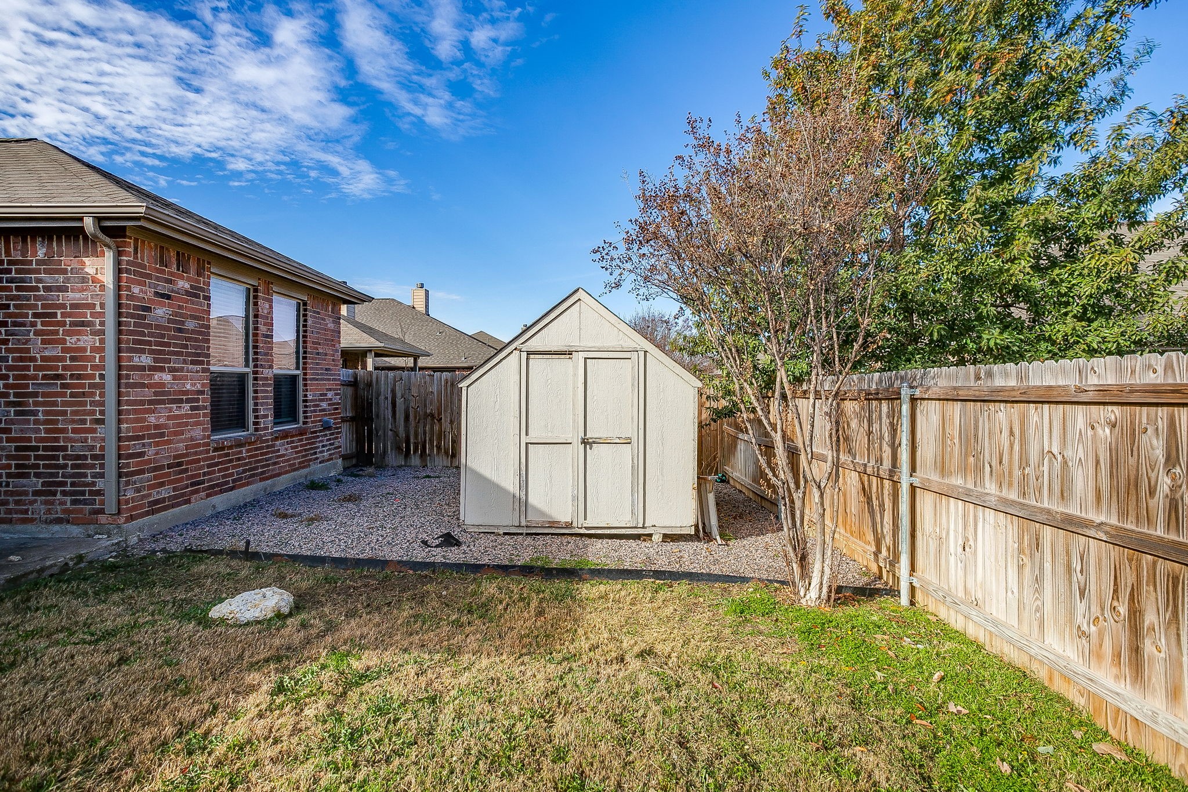
Lot Features Interior Lot, Landscaped
Utilities Electricity Available, Sewer Available, Water Available, Cable Available
Finance
Price Upon Request

360 Virtual Tour

Take a tour of this property

Work With Rusty

Ready to make your next real estate move? Connect with Rusty Collins for trusted Texas expertise, personalized guidance, and proven results from start to finish.