Leave a Message

Thank you for your message. I will be in touch with you shortly.

3221 Sadie Trail
3221 Sadie Trail
3221 Sadie Trail
3221 Sadie Trail
3221 Sadie Trail
3221 Sadie Trail
3221 Sadie Trail
3221 Sadie Trail
3221 Sadie Trail
3221 Sadie Trail
3221 Sadie Trail
3221 Sadie Trail
3221 Sadie Trail
3221 Sadie Trail
3221 Sadie Trail
3221 Sadie Trail
3221 Sadie Trail
3221 Sadie Trail
3221 Sadie Trail
3221 Sadie Trail
3221 Sadie Trail
3221 Sadie Trail
3221 Sadie Trail
VIEW PHOTOS
Price Upon Request

3221 Sadie Trail

3 Beds 2 Baths 1,679 Sq.Ft. 5,488.56 Sq.Ft.

Description

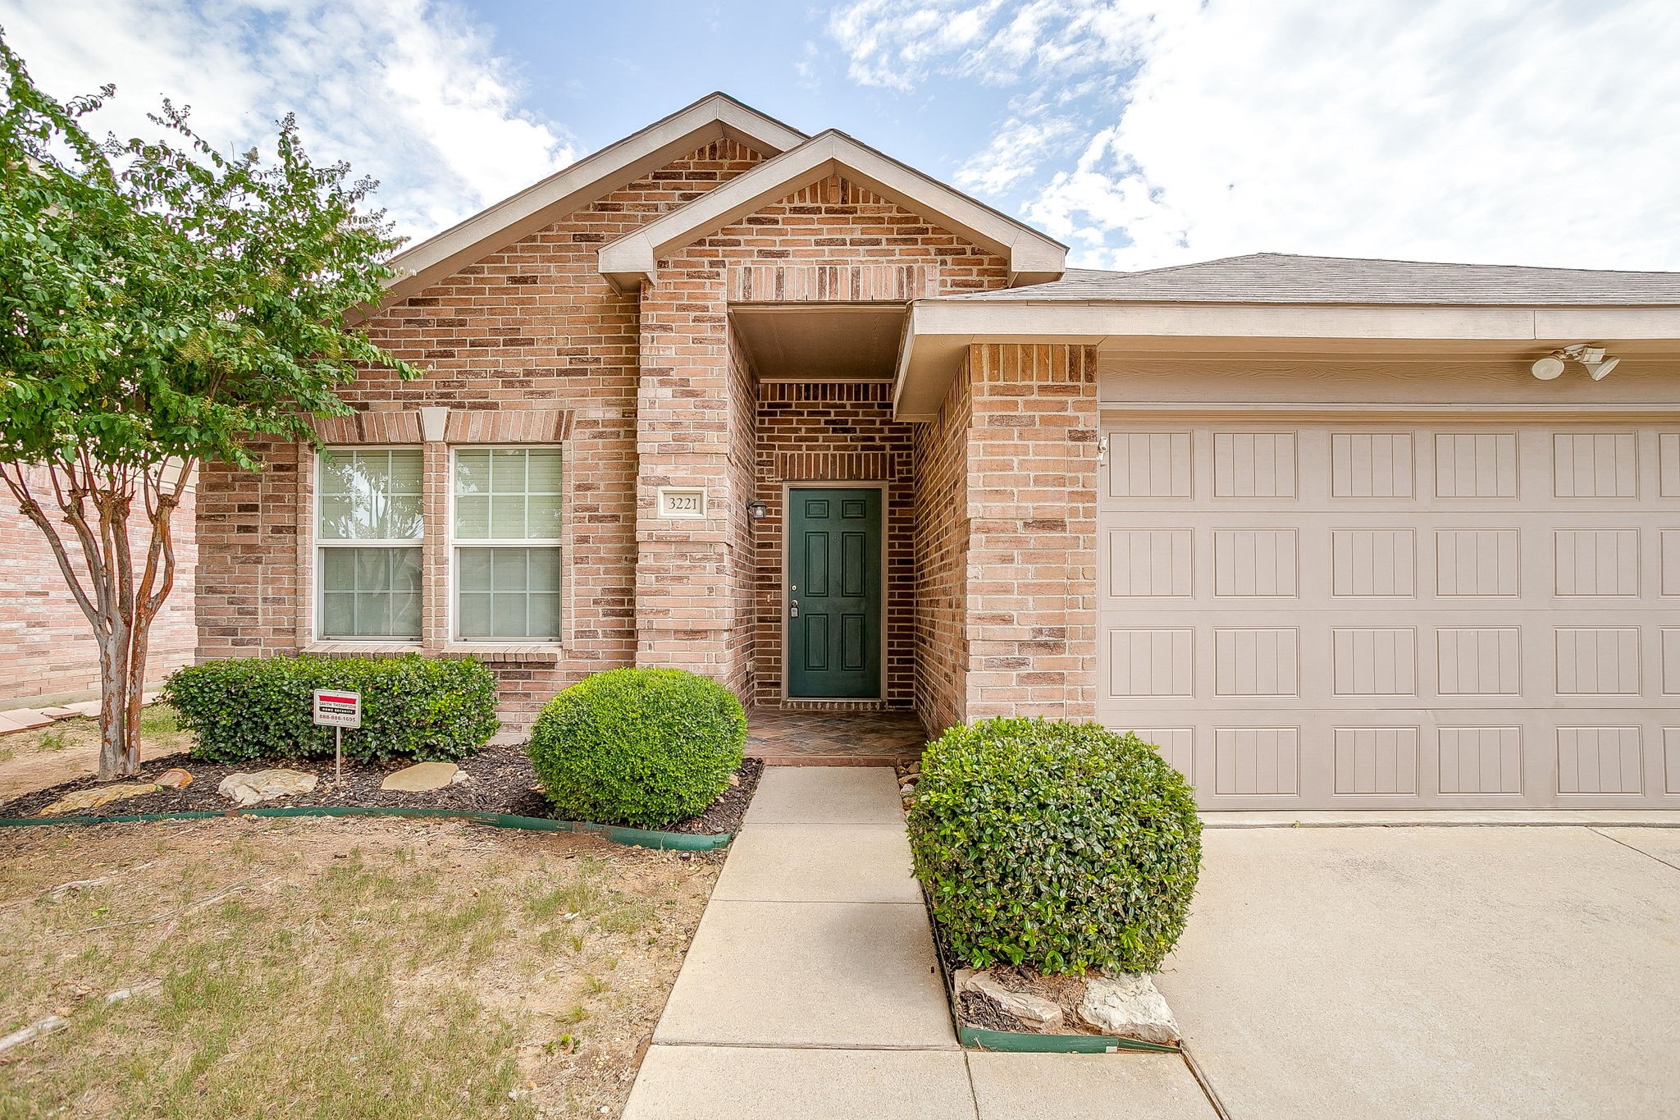
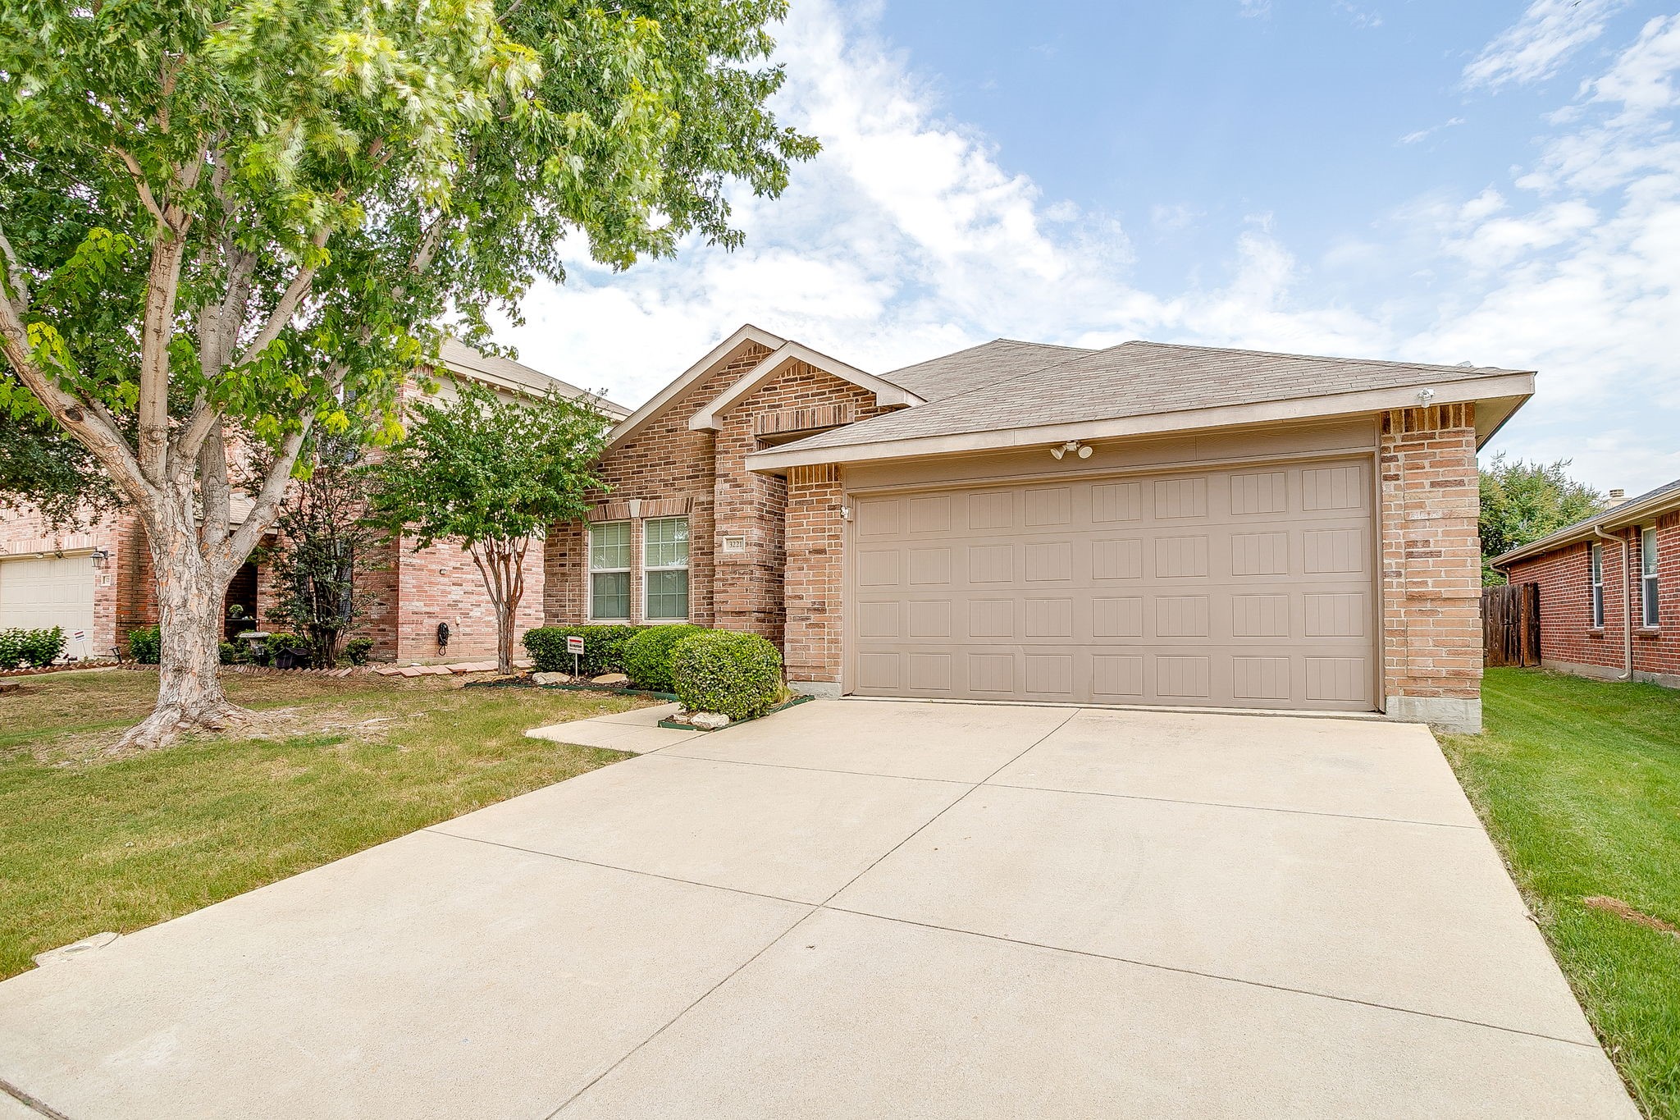
Stunning 3-Bedroom, 2-Bathroom Home in Highly Sought-After Keller ISD
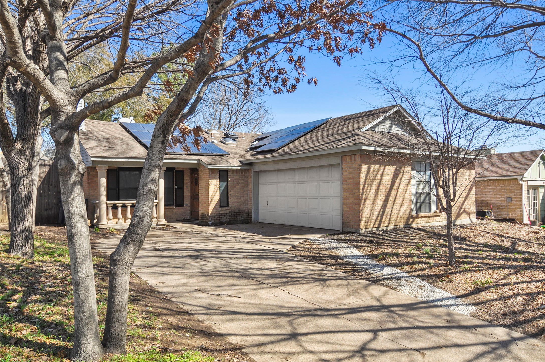
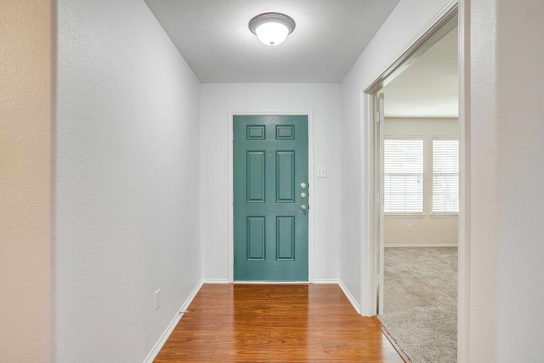
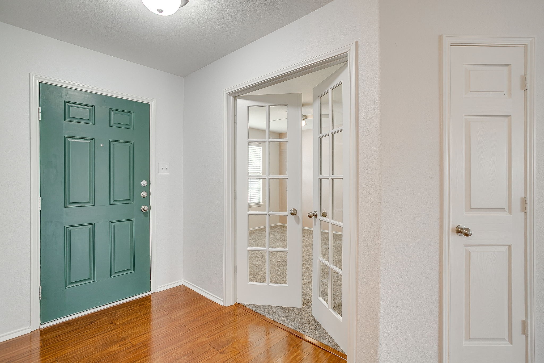
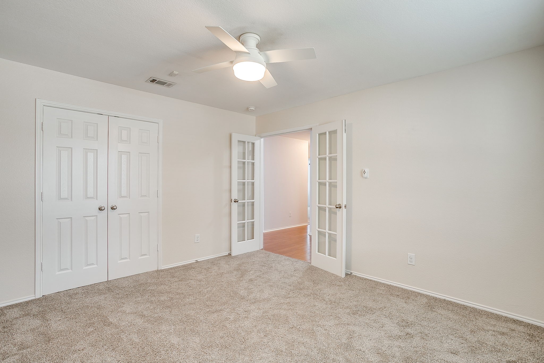
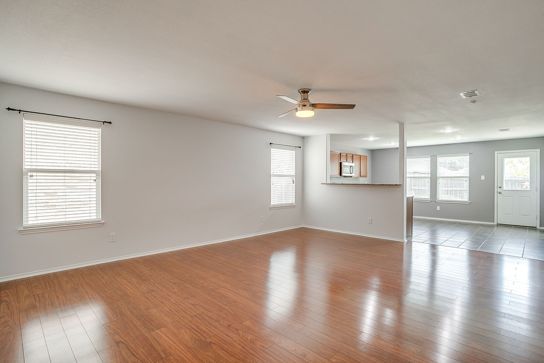
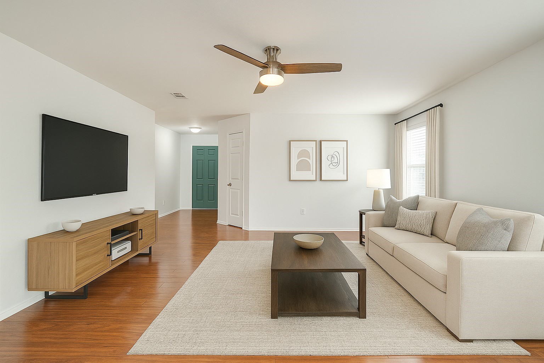
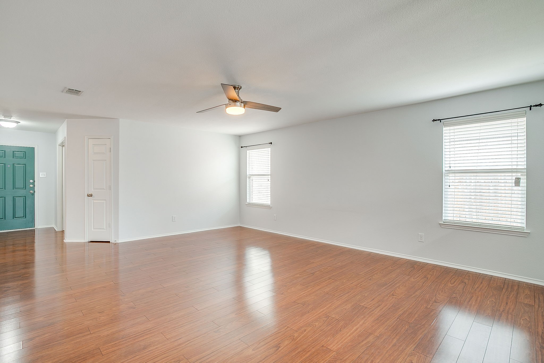
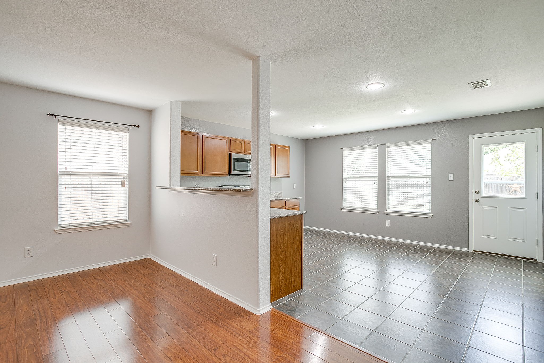
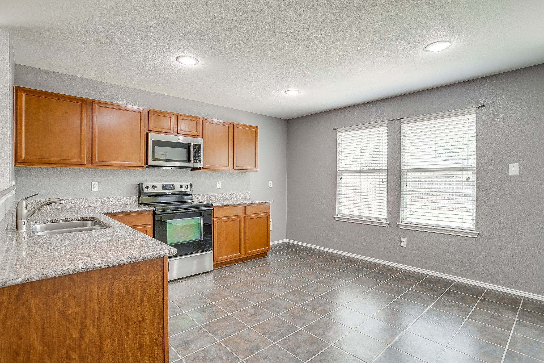
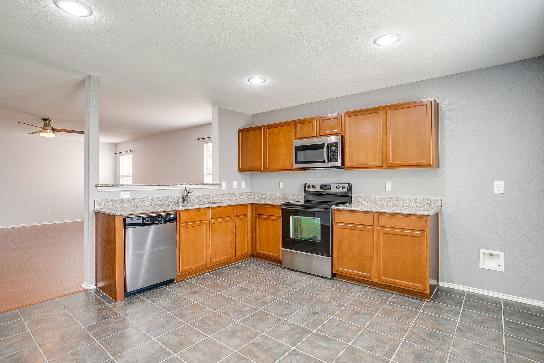
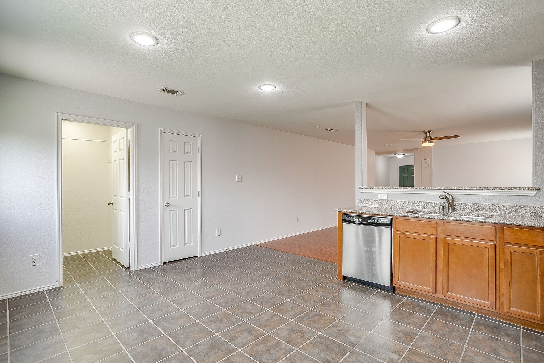
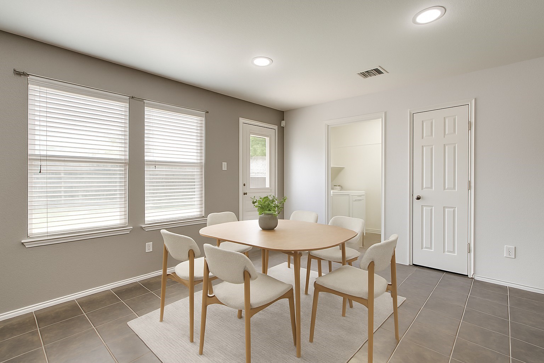
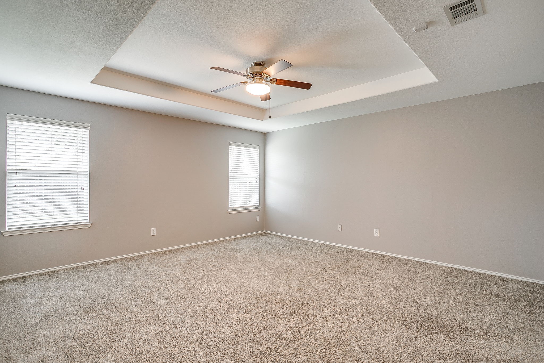
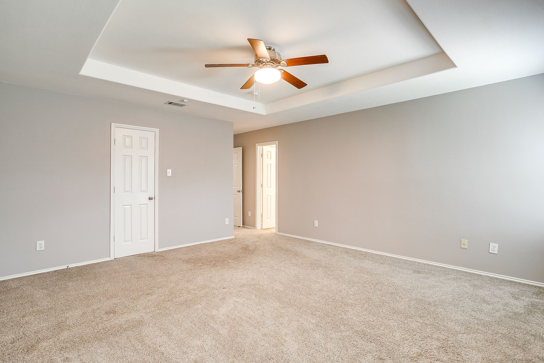
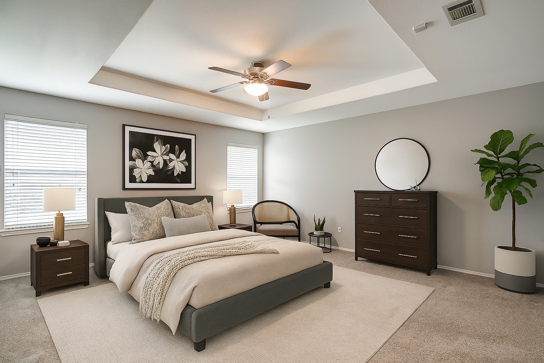
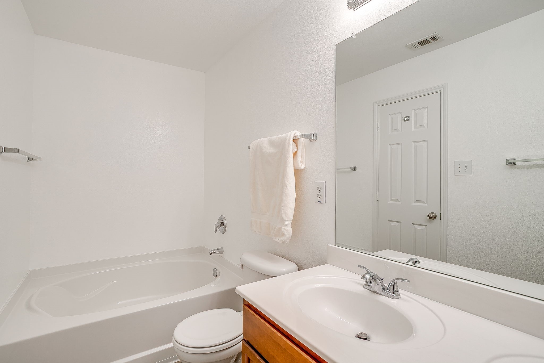
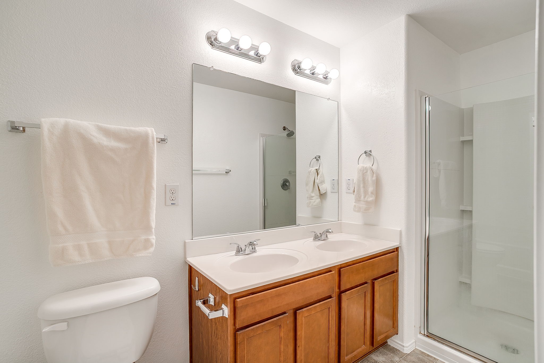
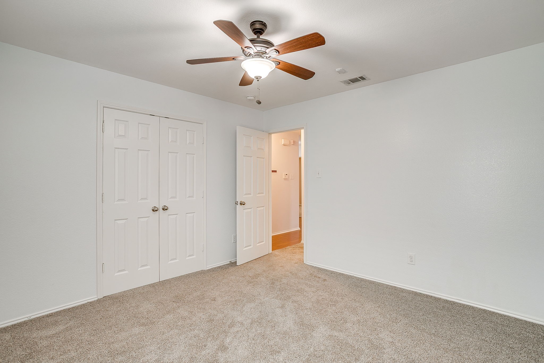
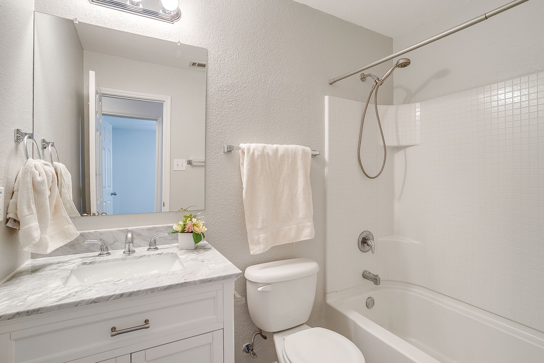
Welcome to this beautifully maintained home offering comfort, style, and convenience in one of the area's most desirable school districts. Featuring 3 spacious bedrooms and 2 full bathrooms, this residence boasts a thoughtfully designed layout ideal for both daily living and entertaining. From the moment you step inside, you'll appreciate the pride of ownership reflected in every detail. The open-concept living areas are filled with natural light, while the kitchen offers ample counter space and a functional layout perfect for preparing meals and gathering with loved ones. The primary suite provides a peaceful retreat with a private en-suite bath and generous closet space. Additional bedrooms are well-sized and versatile, ideal for family, guests, or a home office. Located within the Keller Independent School District, this home is close to schools, shopping, dining, and major commuting routes, combining suburban tranquility with urban accessibility.

Share Property

Location

3221 Sadie Trail, Fort Worth, TX 76137

Status

Sold

Date Sold

August 28, 2025

Property Amenities

Interior
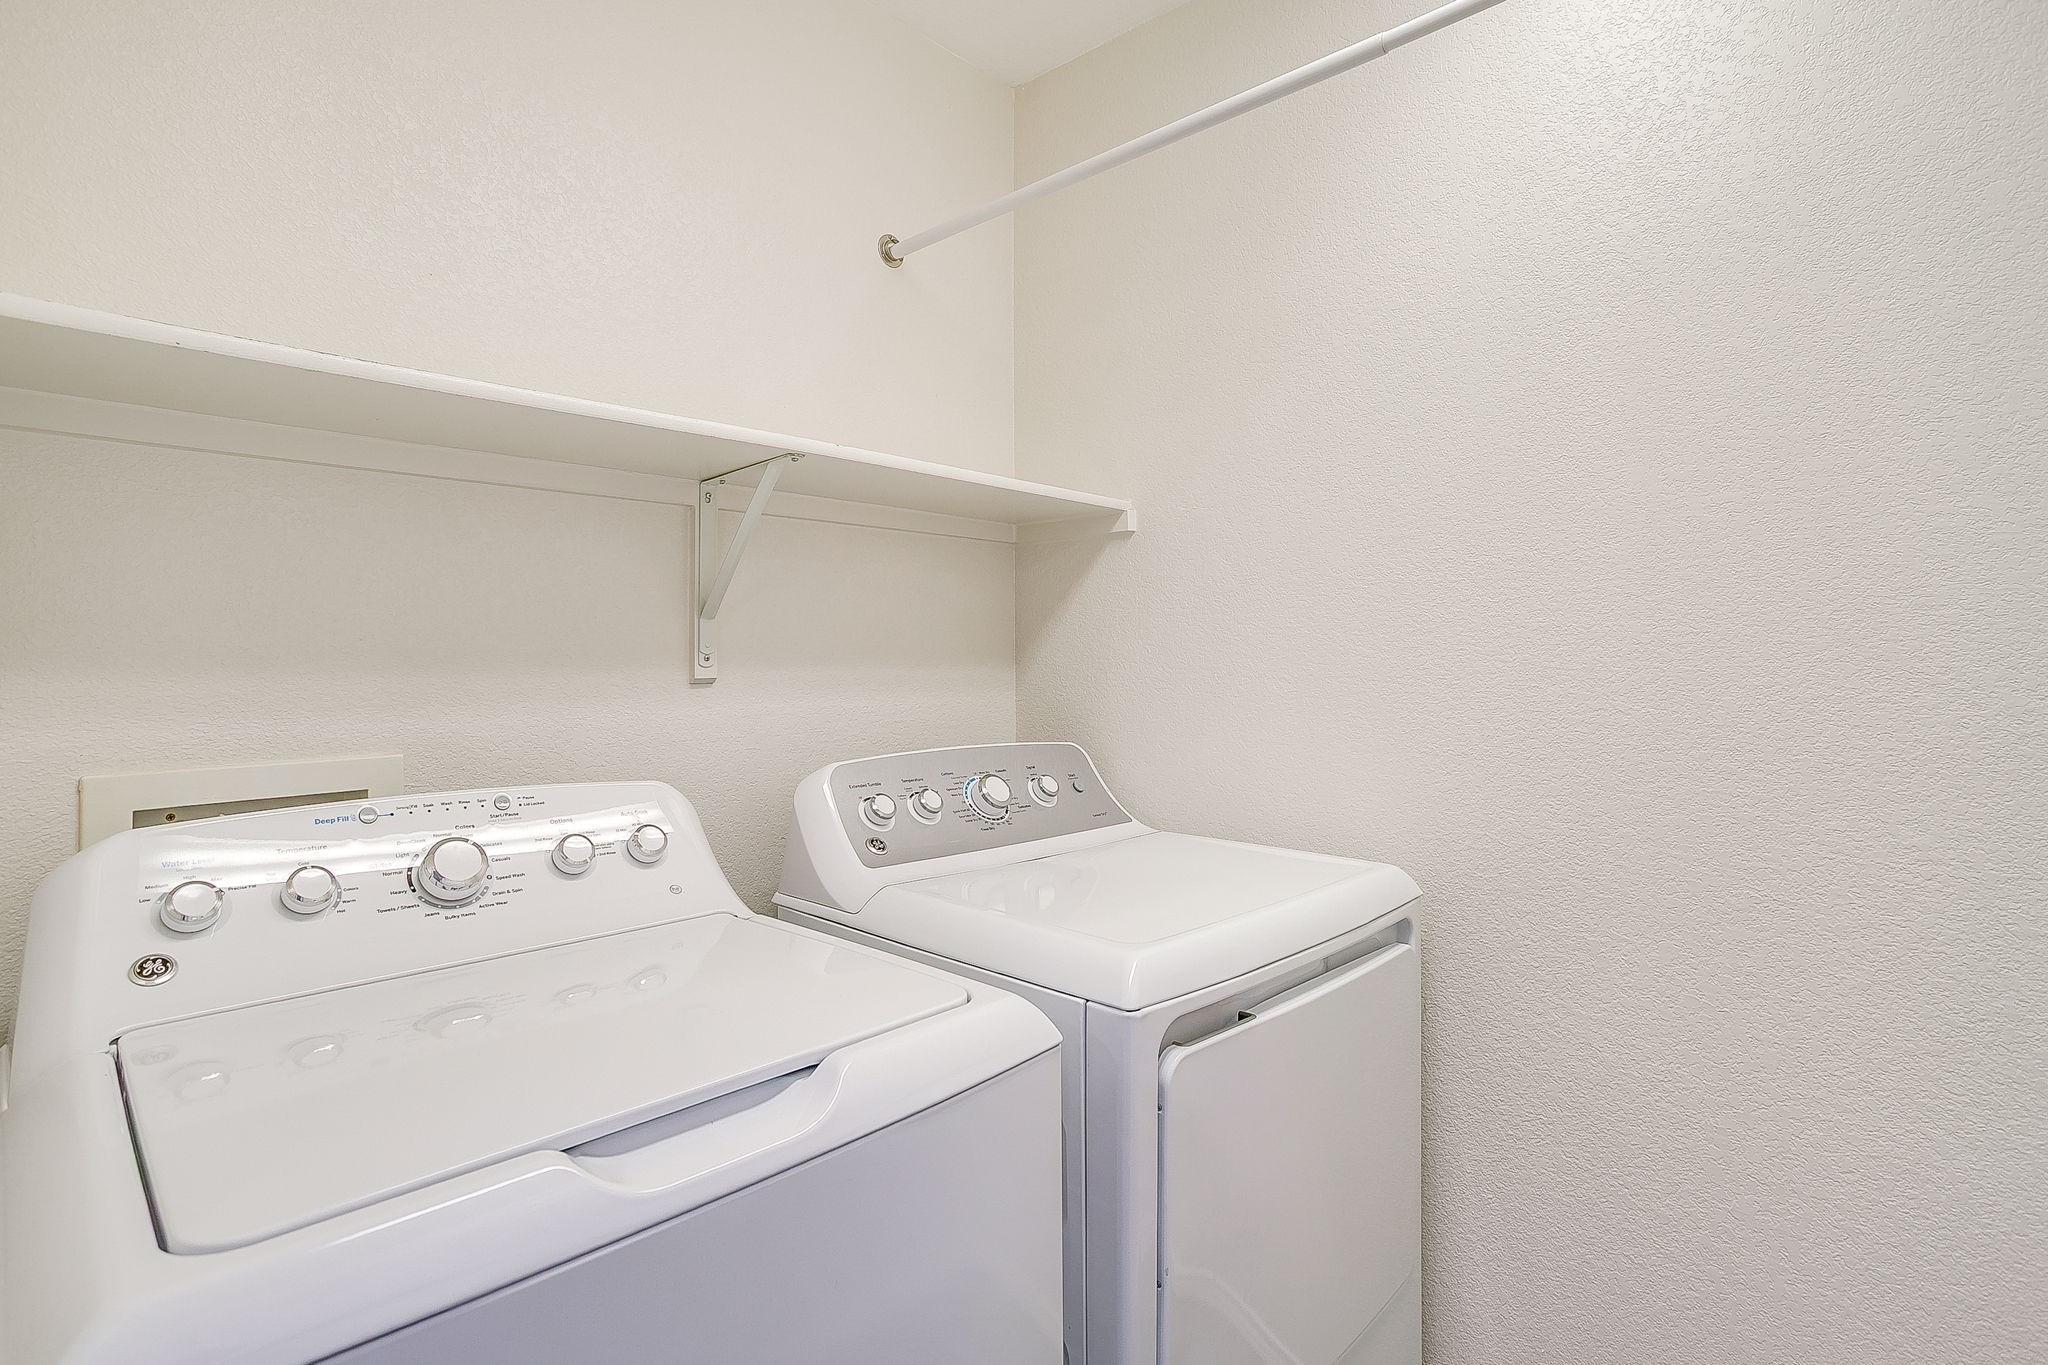
Laundry room Washer Hookup, Electric Dryer Hookup, Laundry in Utility Room
Appliances Dishwasher, Electric Range, Disposal, Microwave
Flooring Carpet, Laminate, Tile
Total Bedrooms: 3
Full Bathrooms: 2
Other Interior Features Built-in Features, Eat-in Kitchen, Granite Counters, Open Floorplan, Pantry
Area & Lot
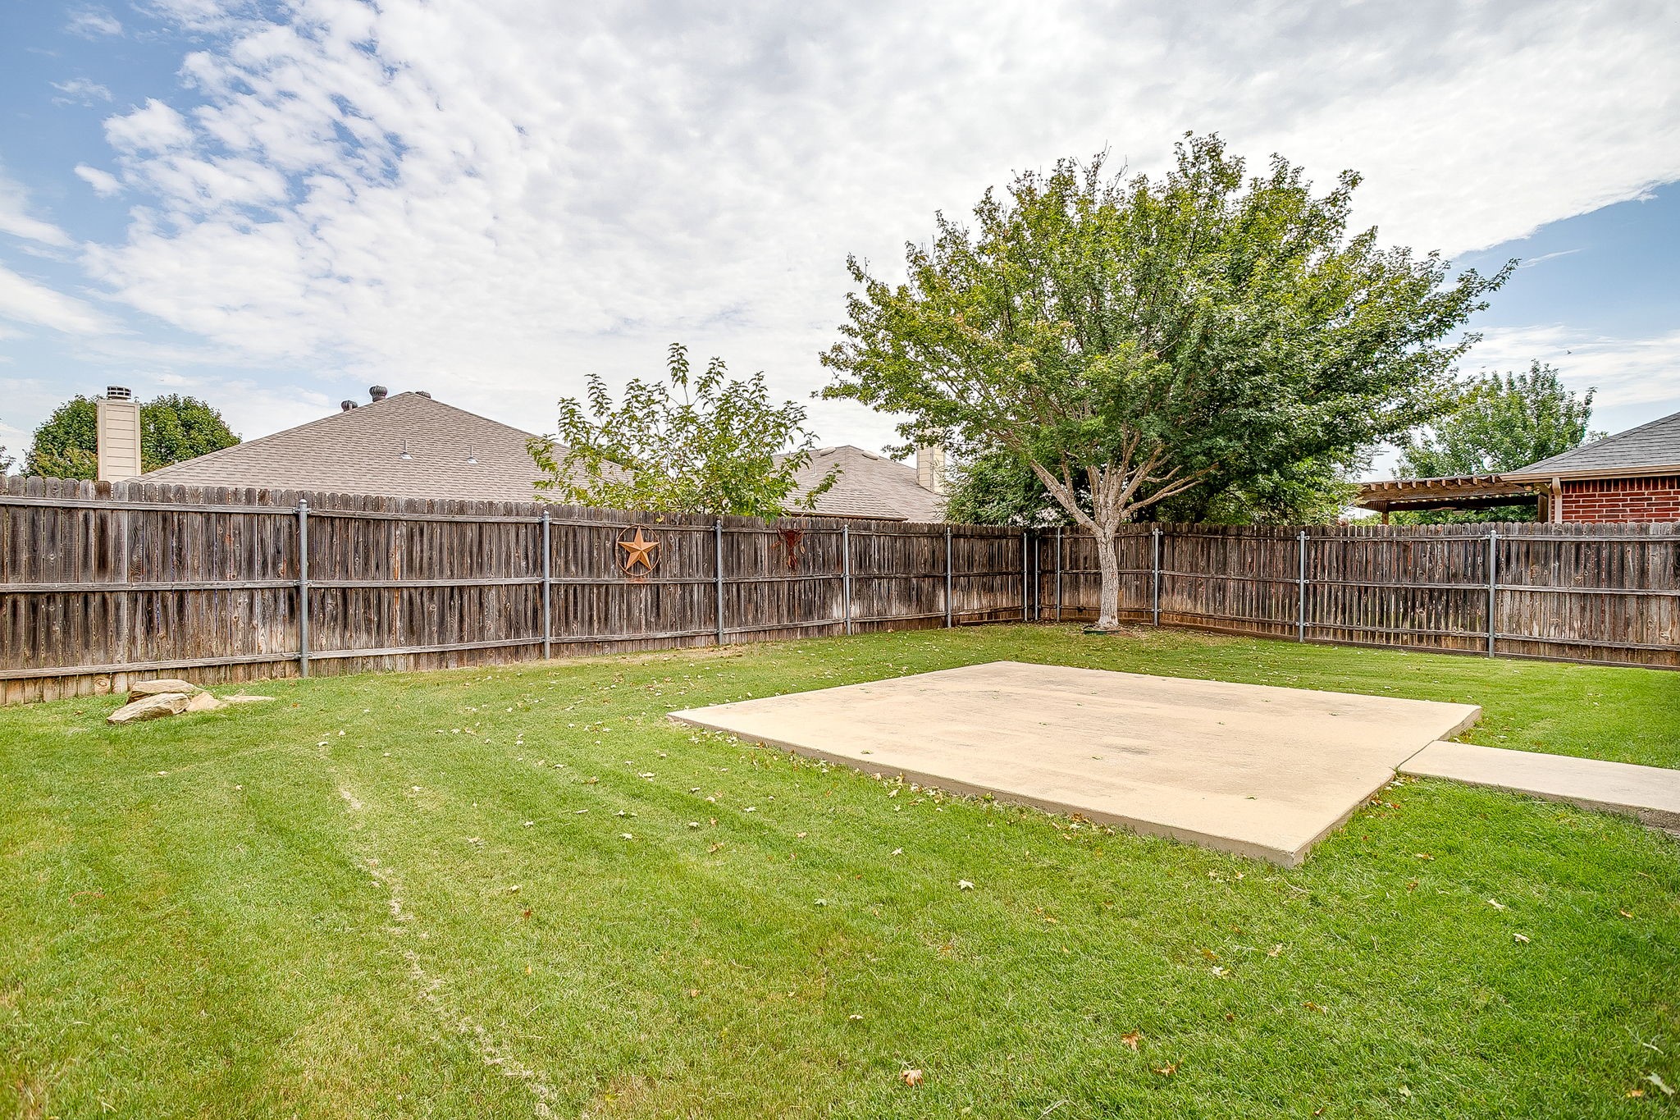
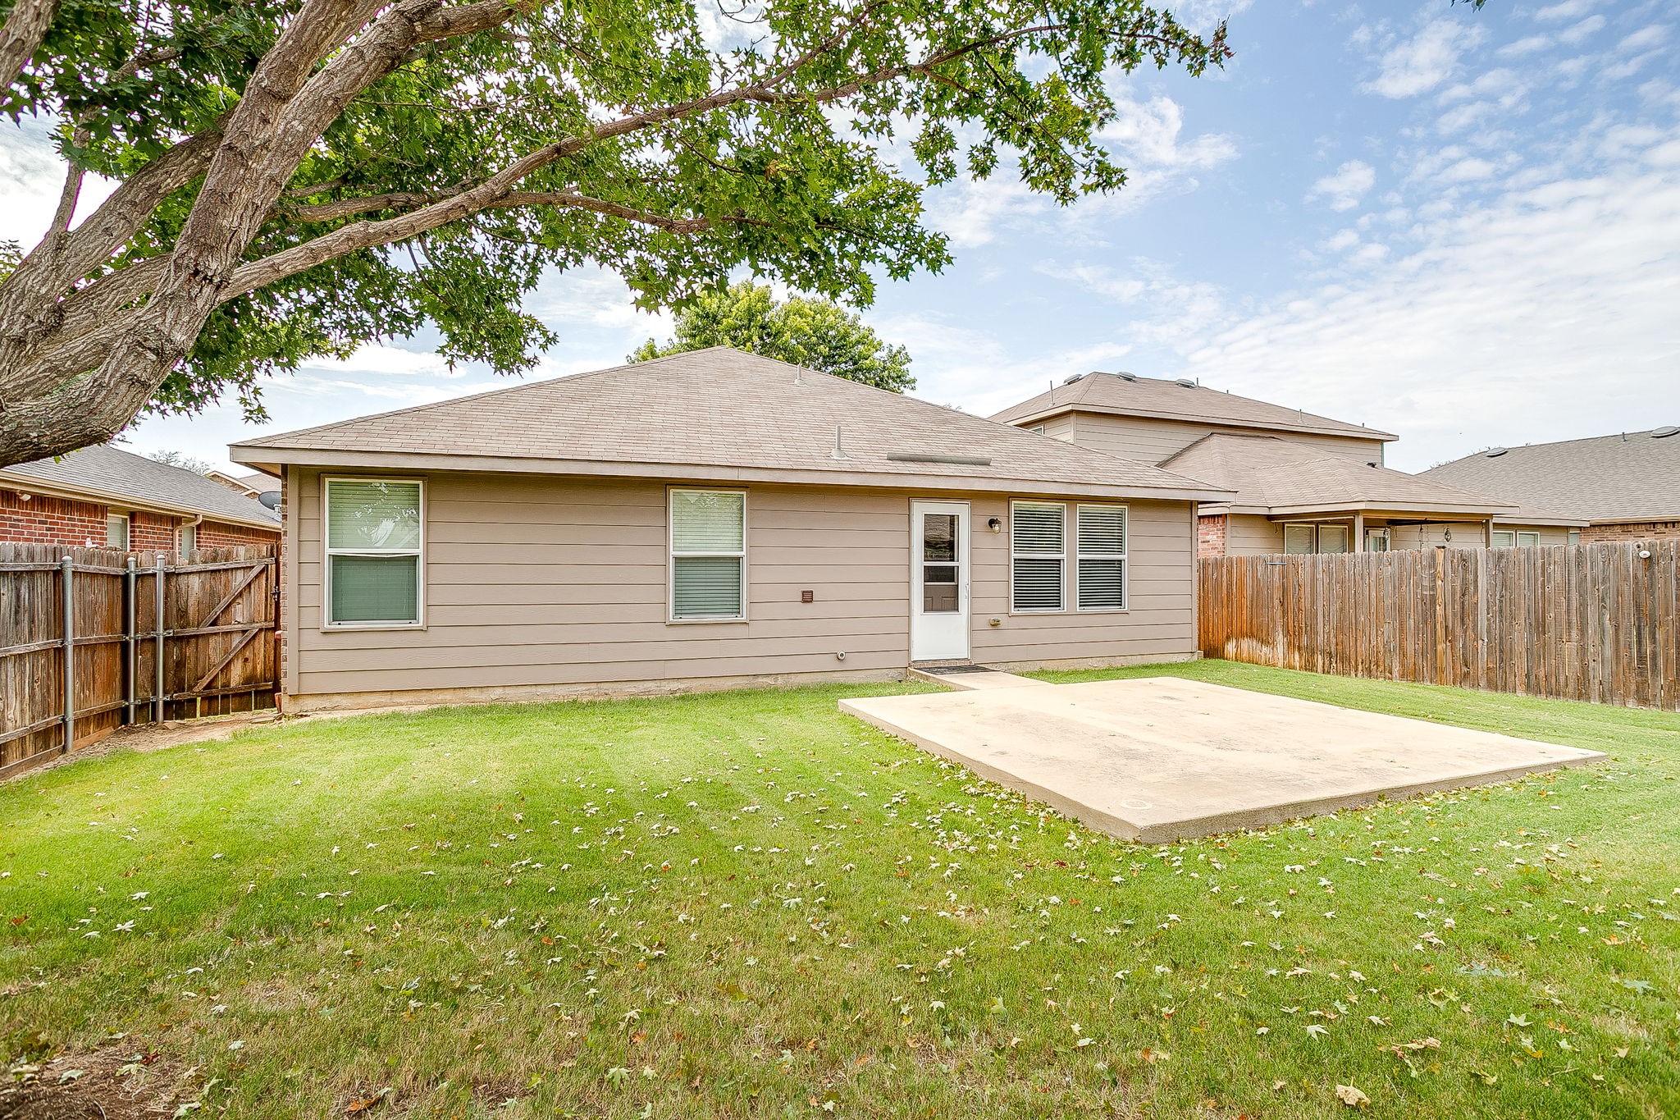
Lot Area 5,488.56 Sq.Ft.
Living area 1,679 Sq.Ft.
MLS® ID 21018478
Year Built 2011
School District Keller ISD
High School Fossilridg
Middle School Vista Ridge
Elementary School Basswood
Architecture Styles Detached
Type Residential
Status Sold
Exterior
Stories 1
Pool None
Air conditioning Ceiling Fan(s), Electric
Heat type Electric
Water Source Public
Garage Space 2.0
Security Features Smoke Detector(s)
Sewer Public Sewer
Parking Concrete, Door-Single, Driveway, Garage Faces Front, Garage, Kitchen Level
Lot Features Interior Lot, Level
Roof Shingle
Utilities Electricity Available, Sewer Available, Water Available
Finance
Price Upon Request

360 Virtual Tour

Take a tour of this property

Work With Rusty

Ready to make your next real estate move? Connect with Rusty Collins for trusted Texas expertise, personalized guidance, and proven results from start to finish.