Leave a Message

Thank you for your message. I will be in touch with you shortly.

320 Post View
320 Post View
320 Post View
320 Post View
320 Post View
320 Post View
320 Post View
320 Post View
320 Post View
320 Post View
320 Post View
320 Post View
320 Post View
320 Post View
320 Post View
320 Post View
320 Post View
320 Post View
320 Post View
320 Post View
320 Post View
320 Post View
320 Post View
320 Post View
320 Post View
320 Post View
320 Post View
320 Post View
320 Post View
320 Post View
320 Post View
320 Post View
320 Post View
320 Post View
320 Post View
VIEW PHOTOS
Price Upon Request

320 Post View

4 Beds 3 Baths 2,531 Sq.Ft. 4,399.56 Sq.Ft.

Description

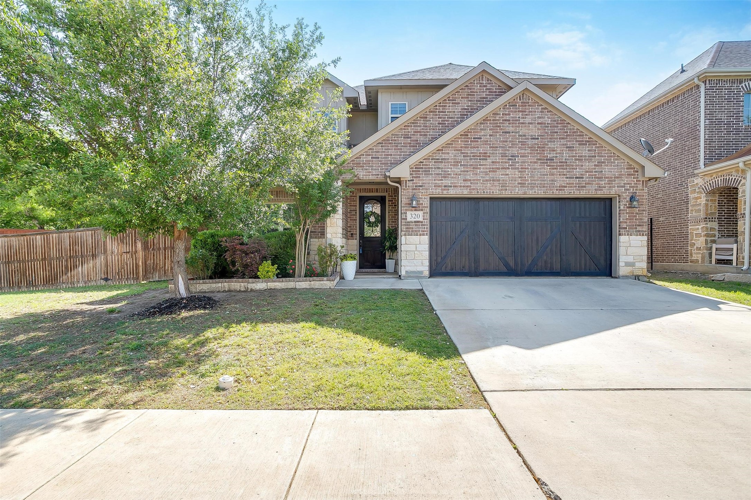
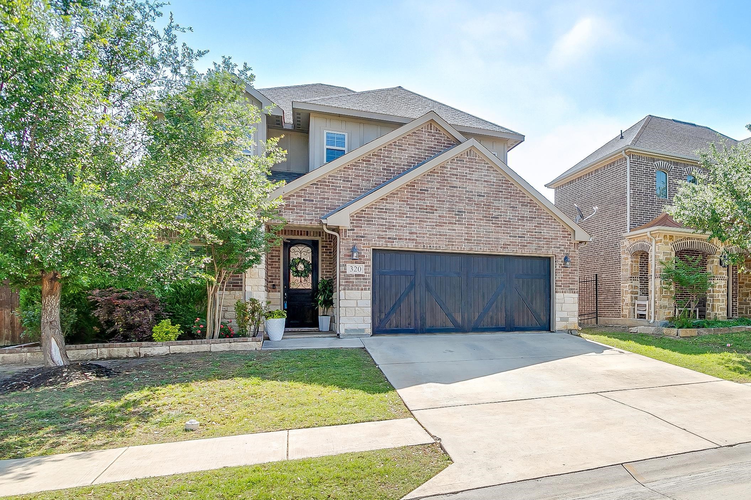
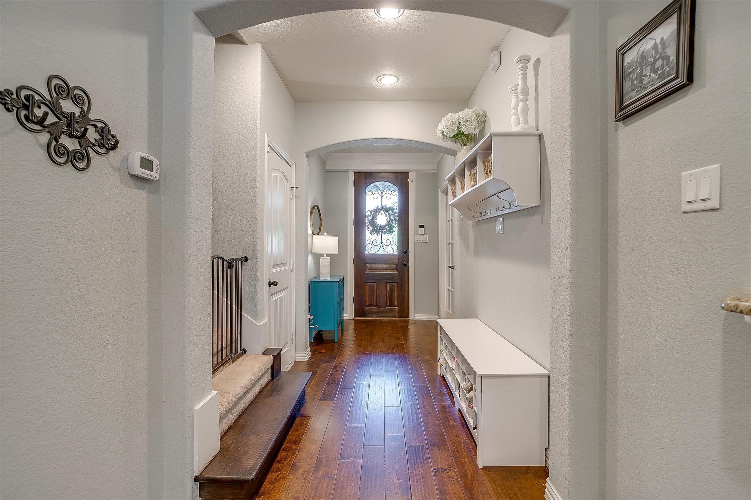
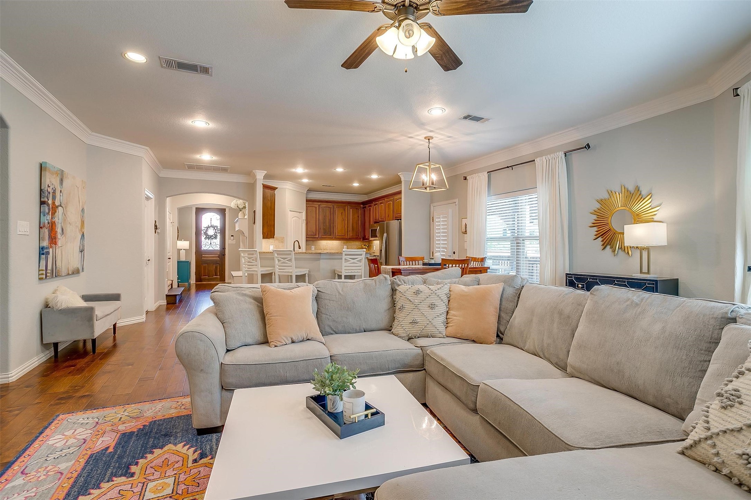
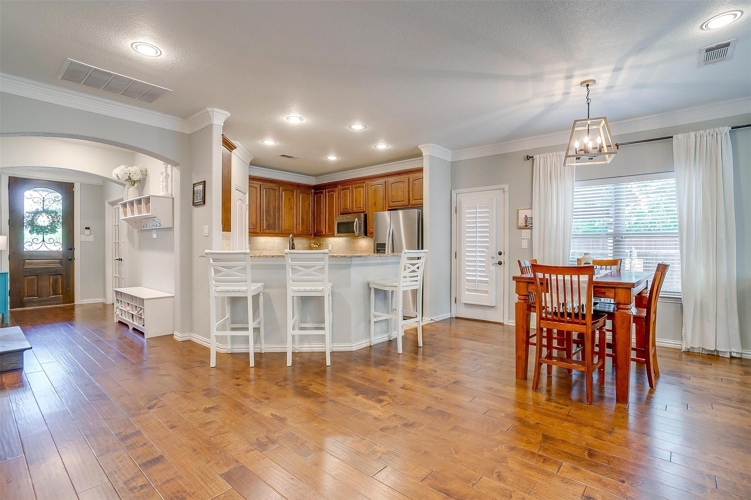
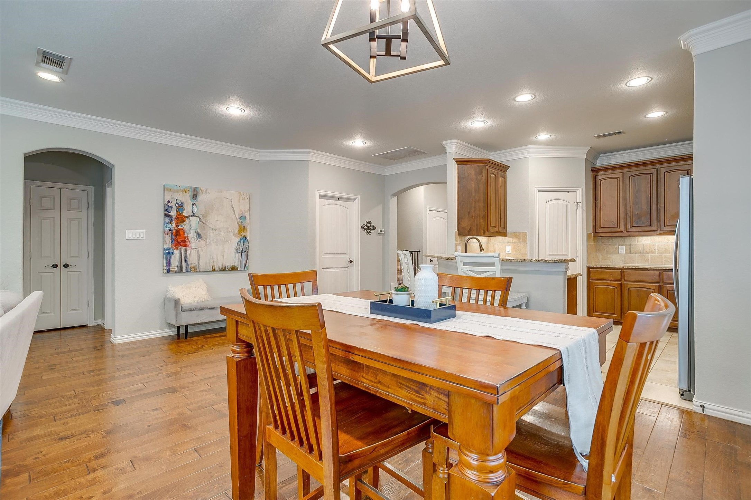
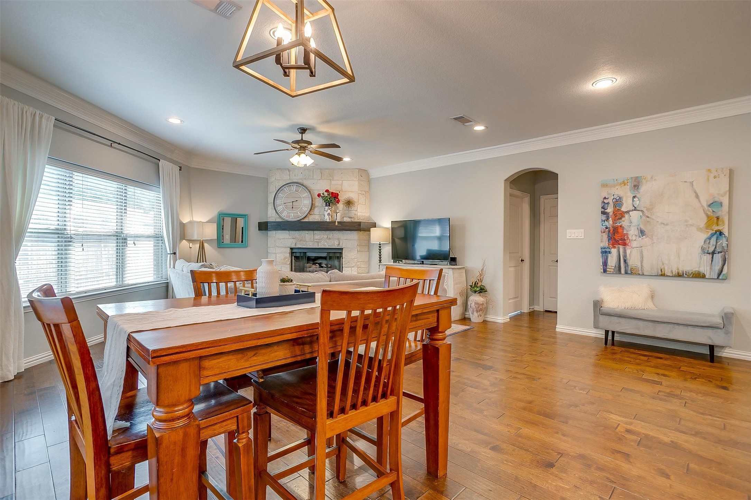
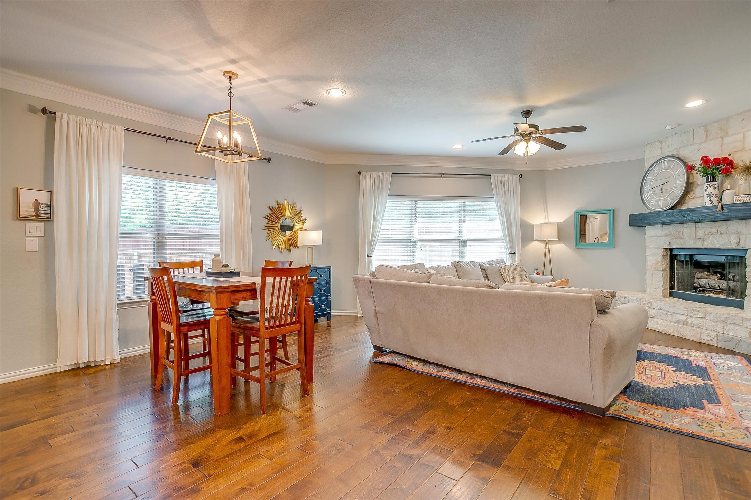
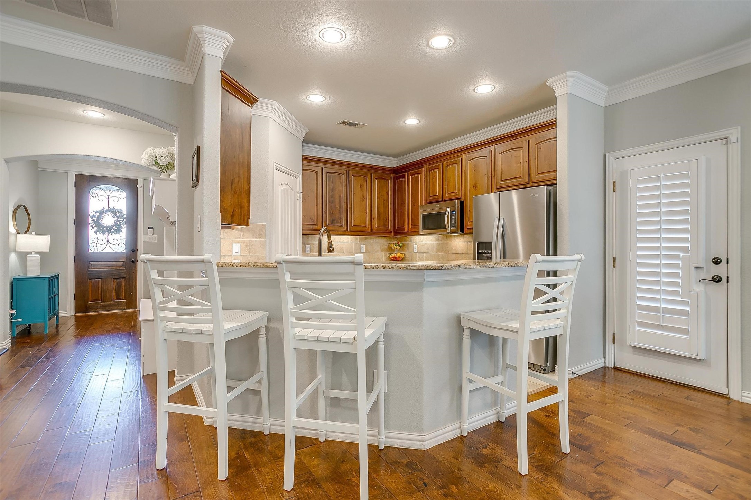
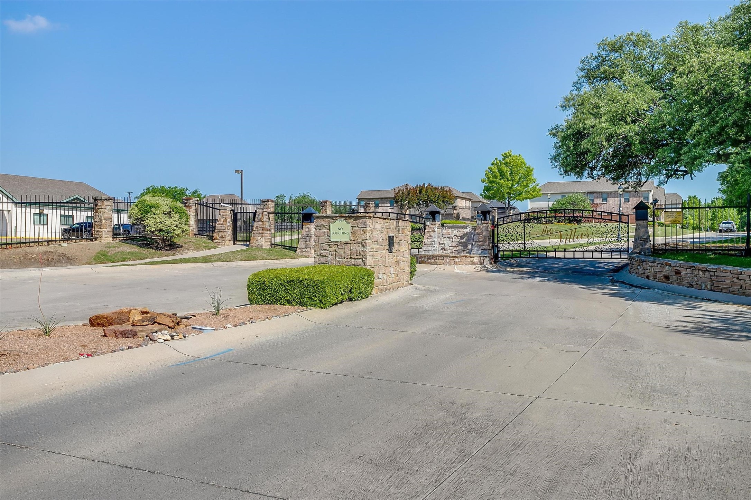
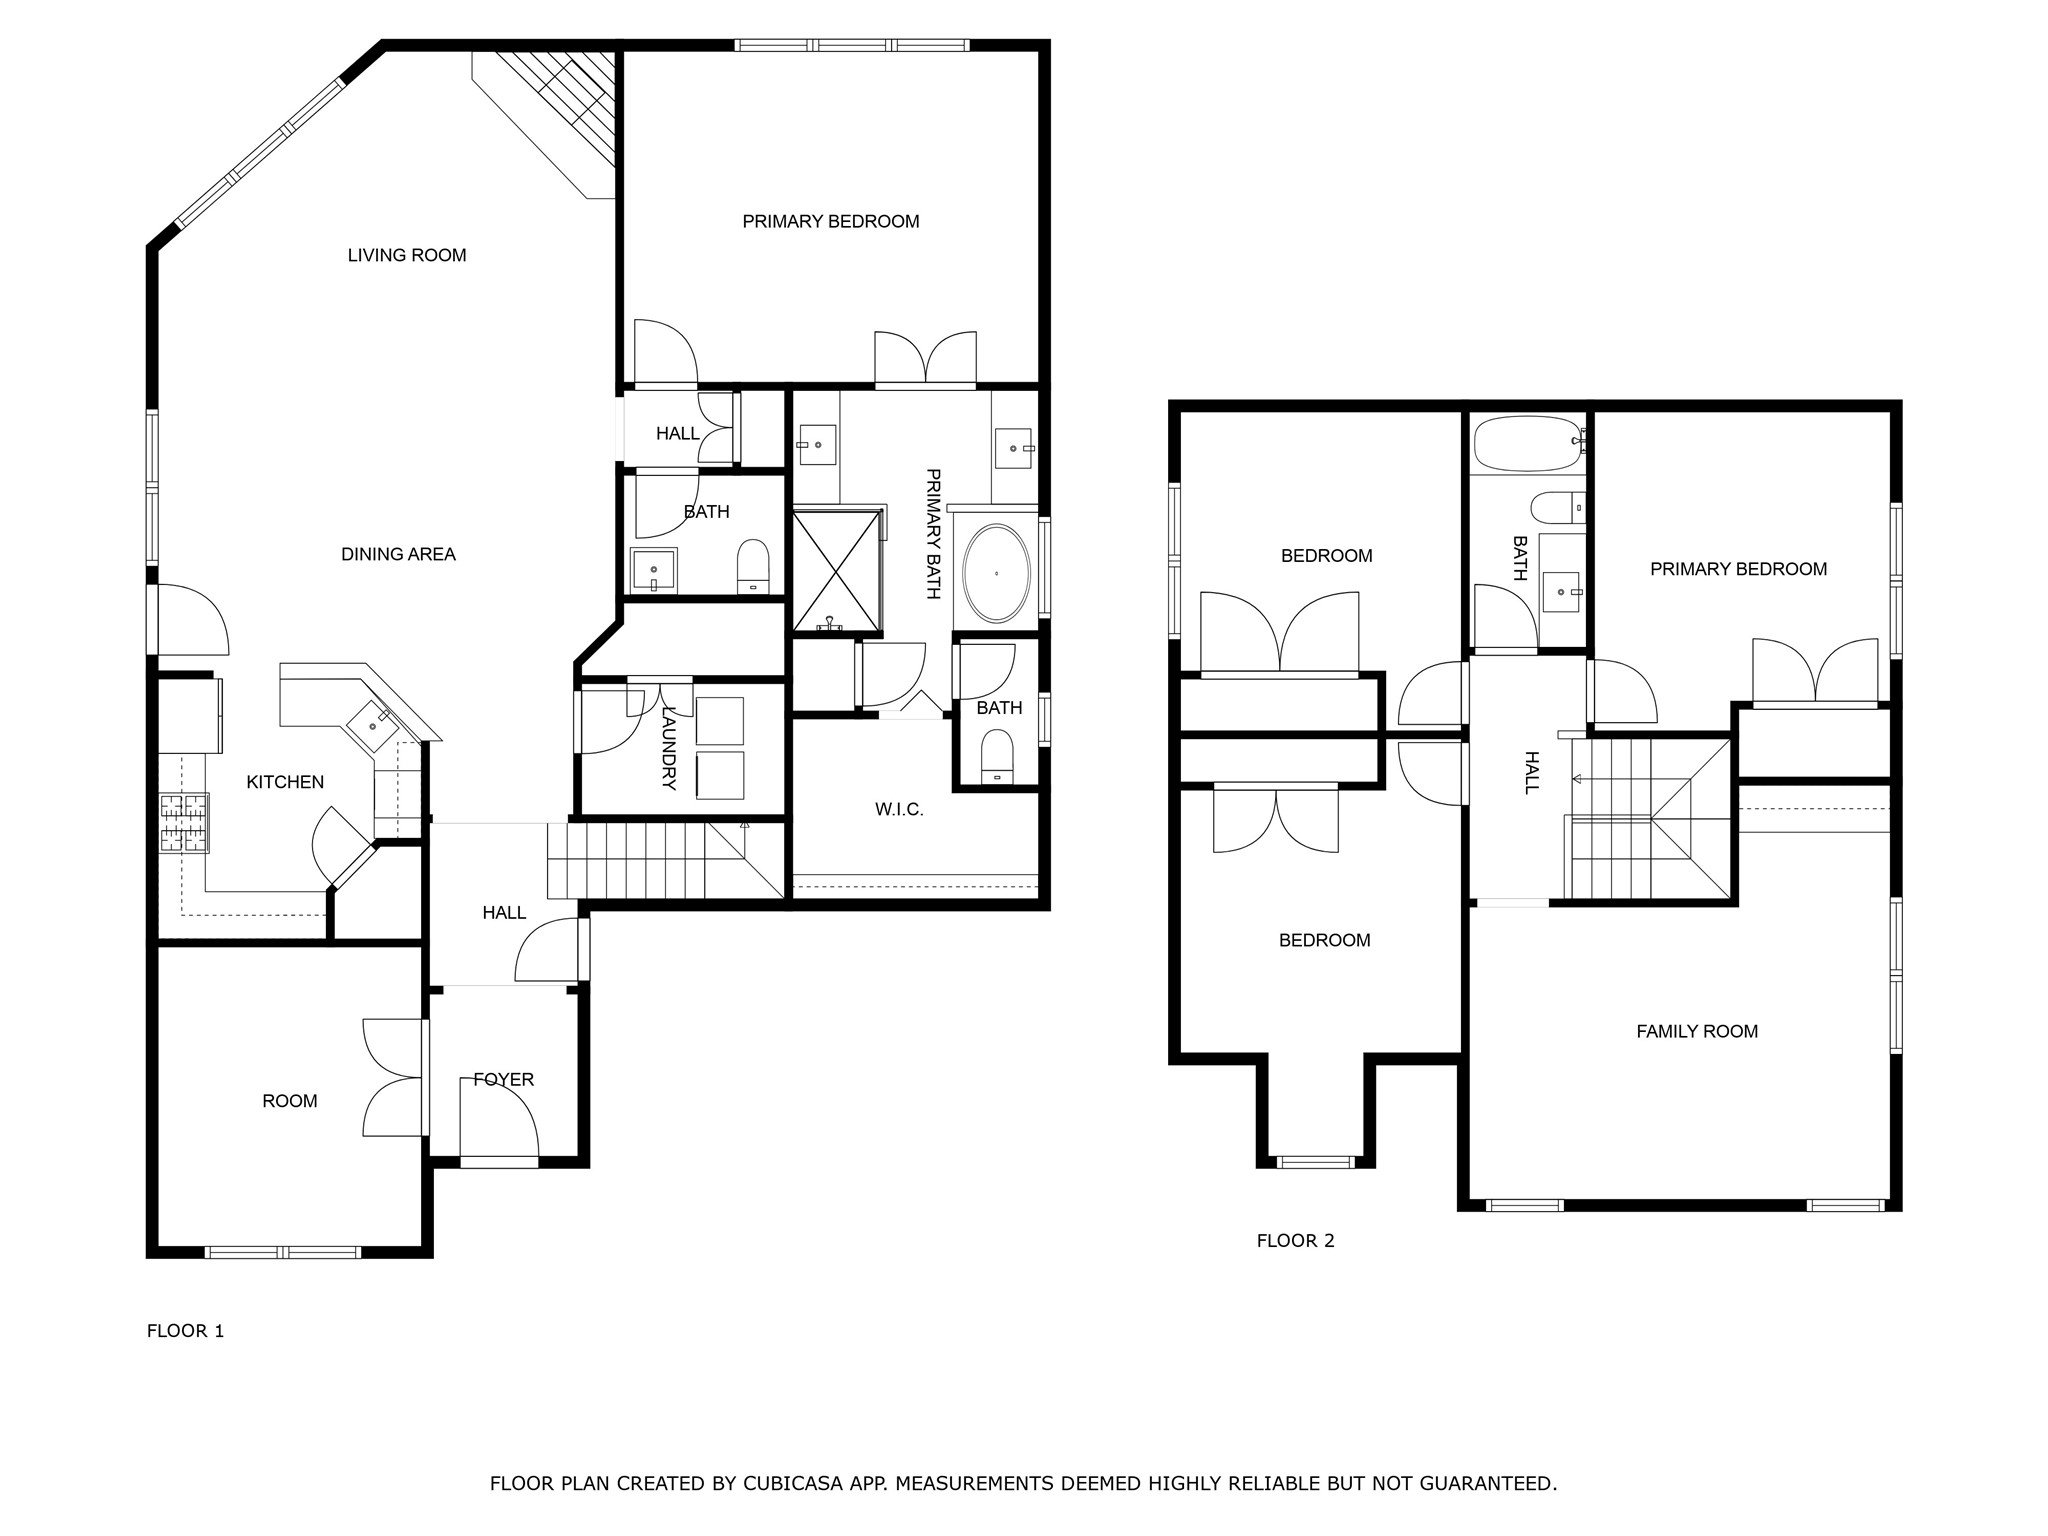
This home sounds like a dream but can be reality! A gated community in Aledo, combined with features like four bedrooms, a
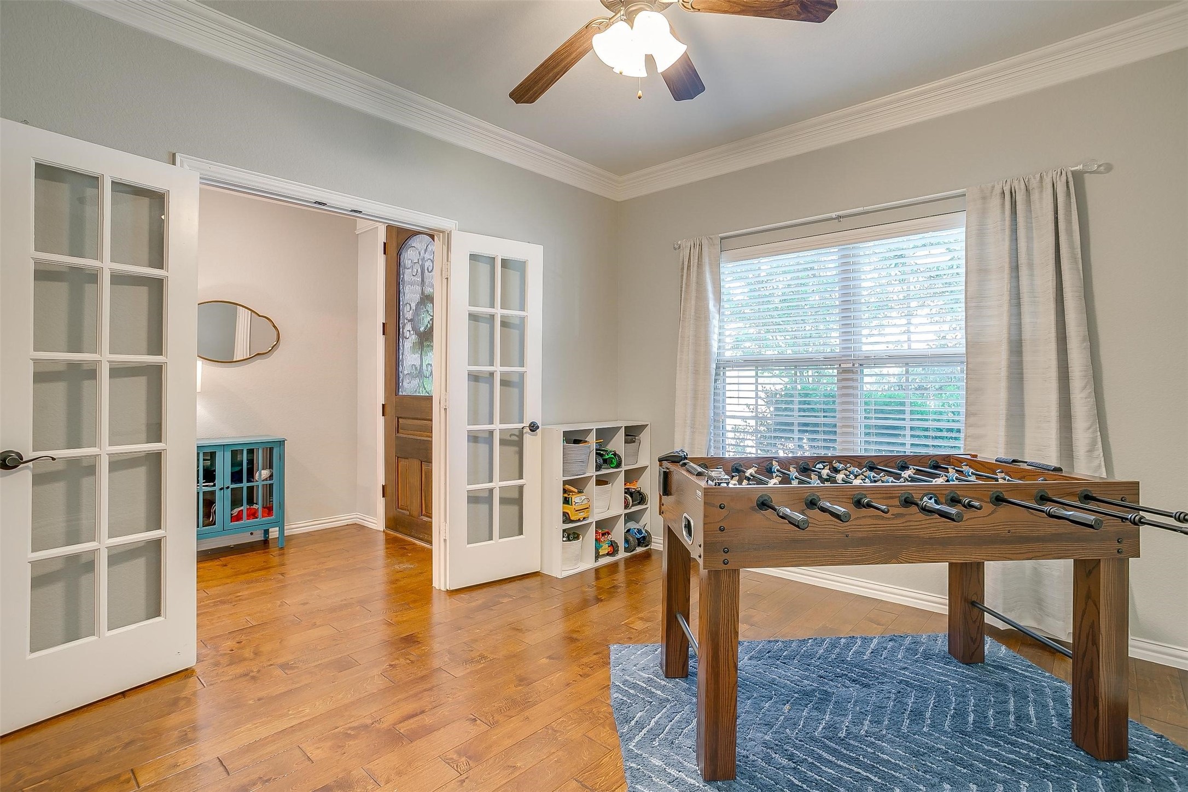
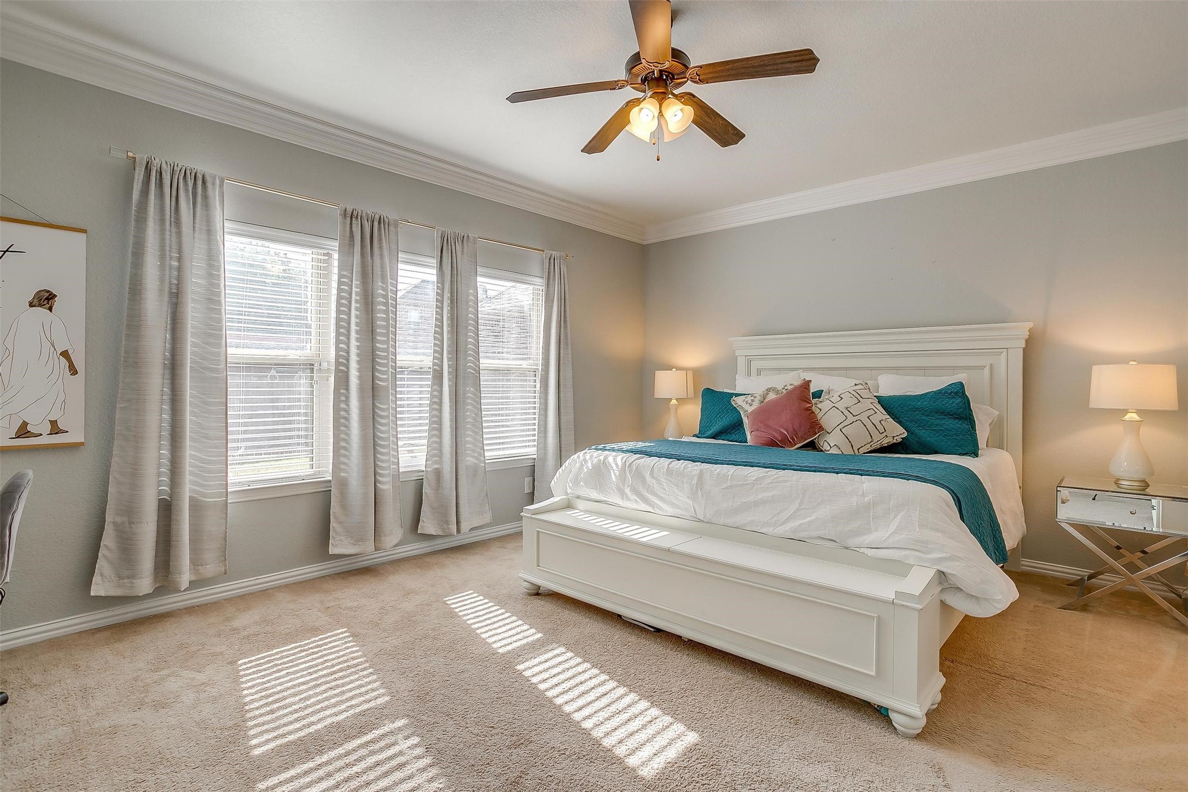
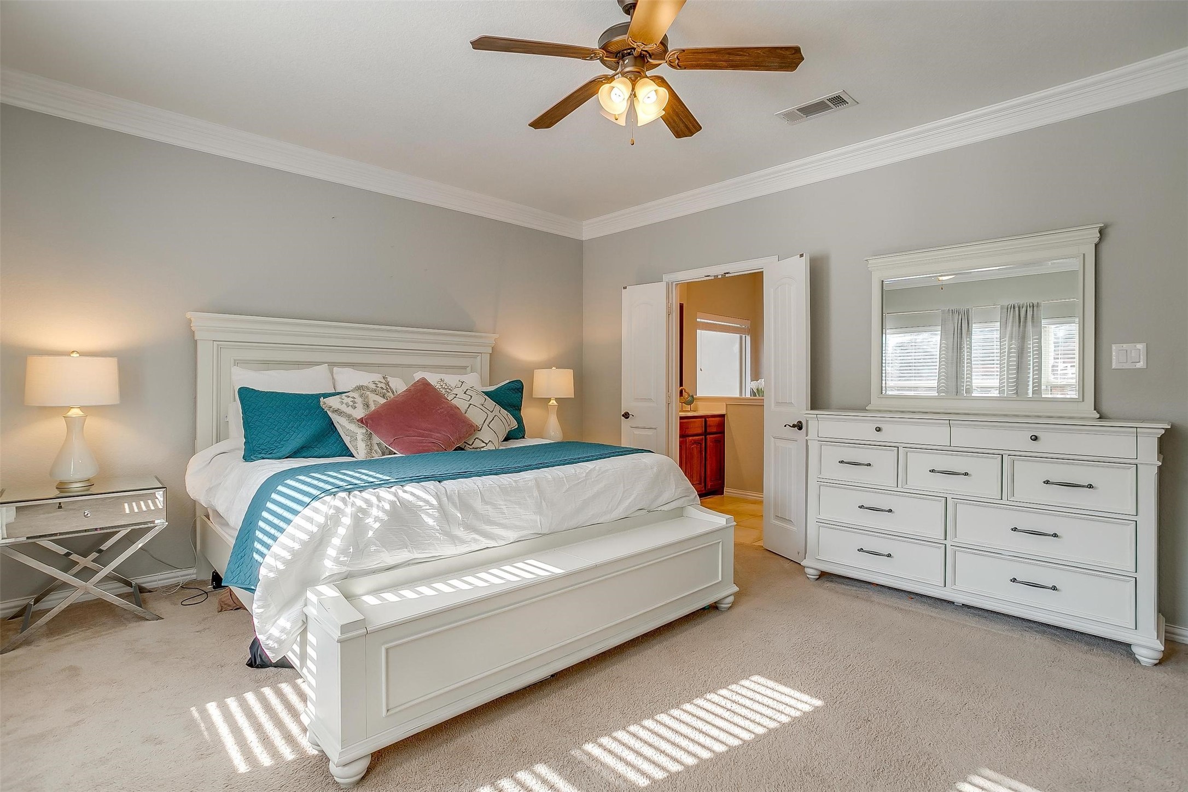
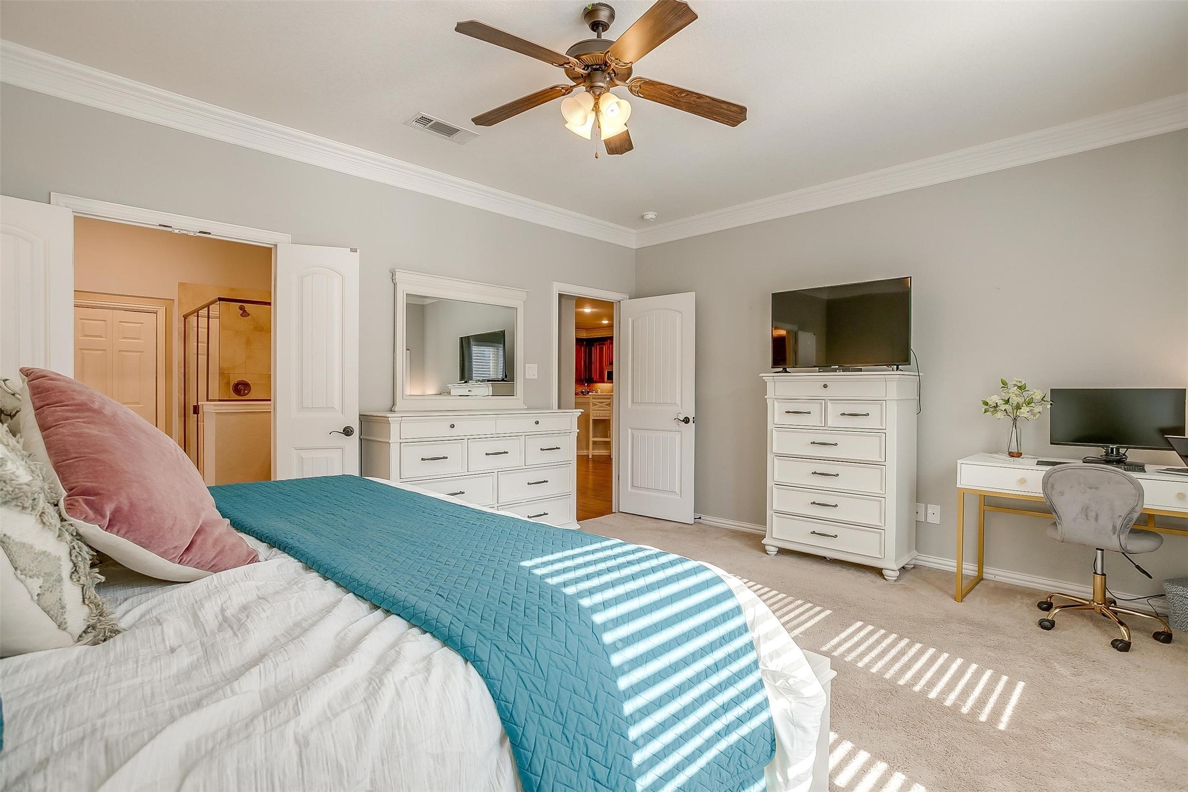
flexible-use room, and an outdoor oasis makes it ideal for both comfort and versatility. The layout, with the primary bedroom
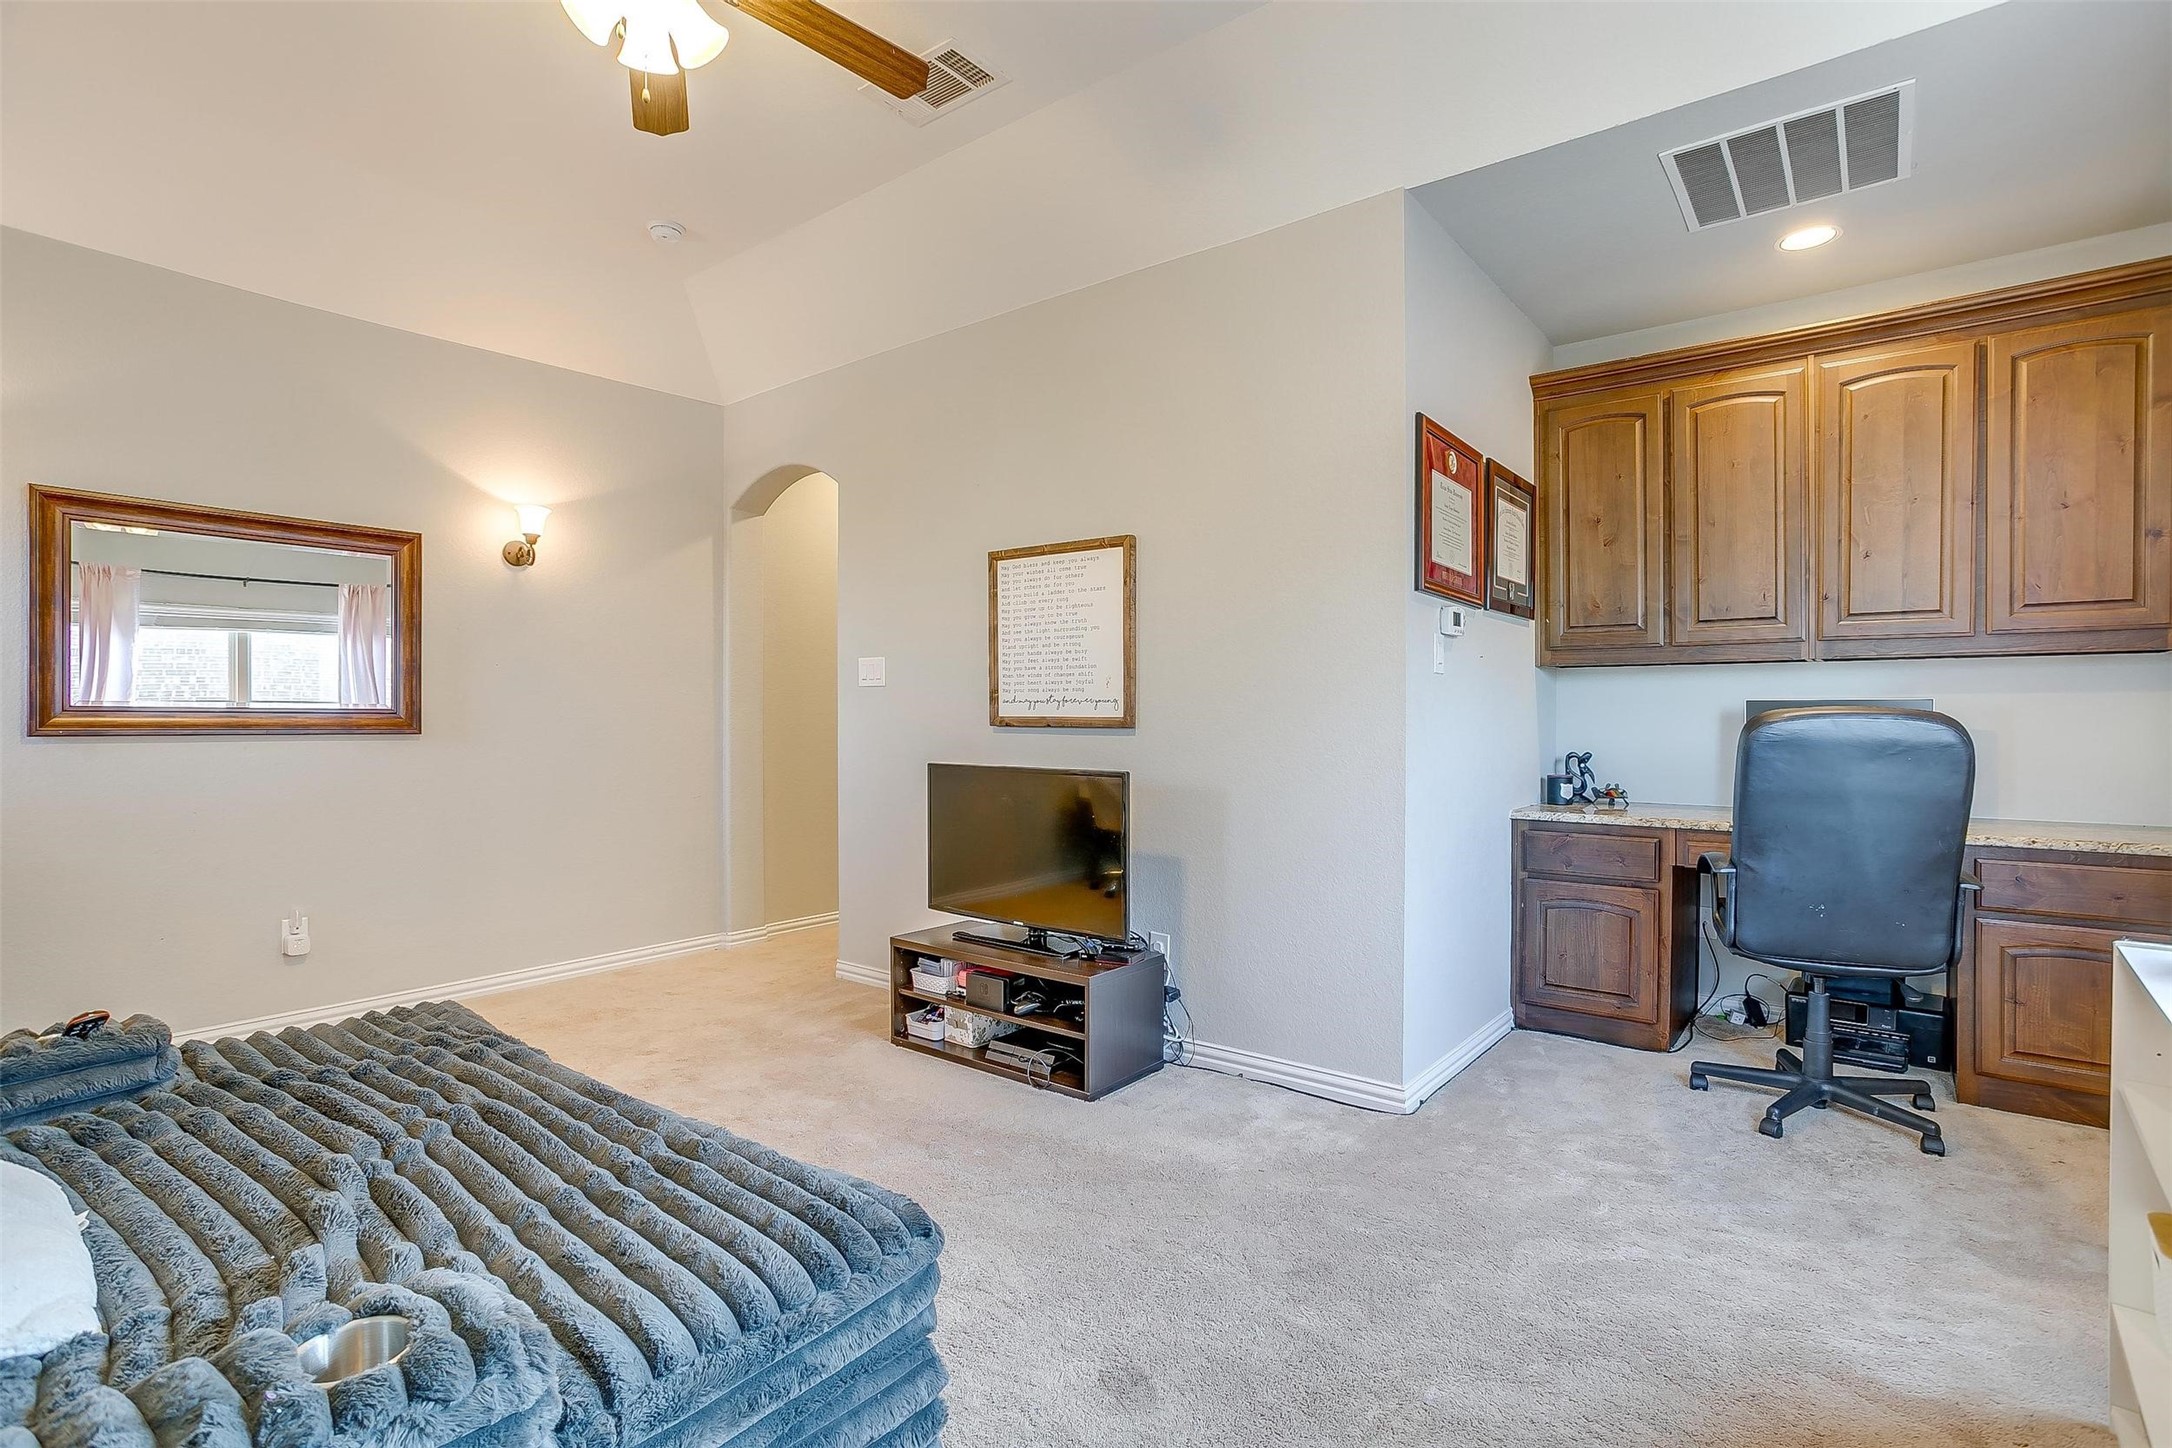
on the first floor, along with a flex space that could serve as an office or additional living area, is practical and appealing. The
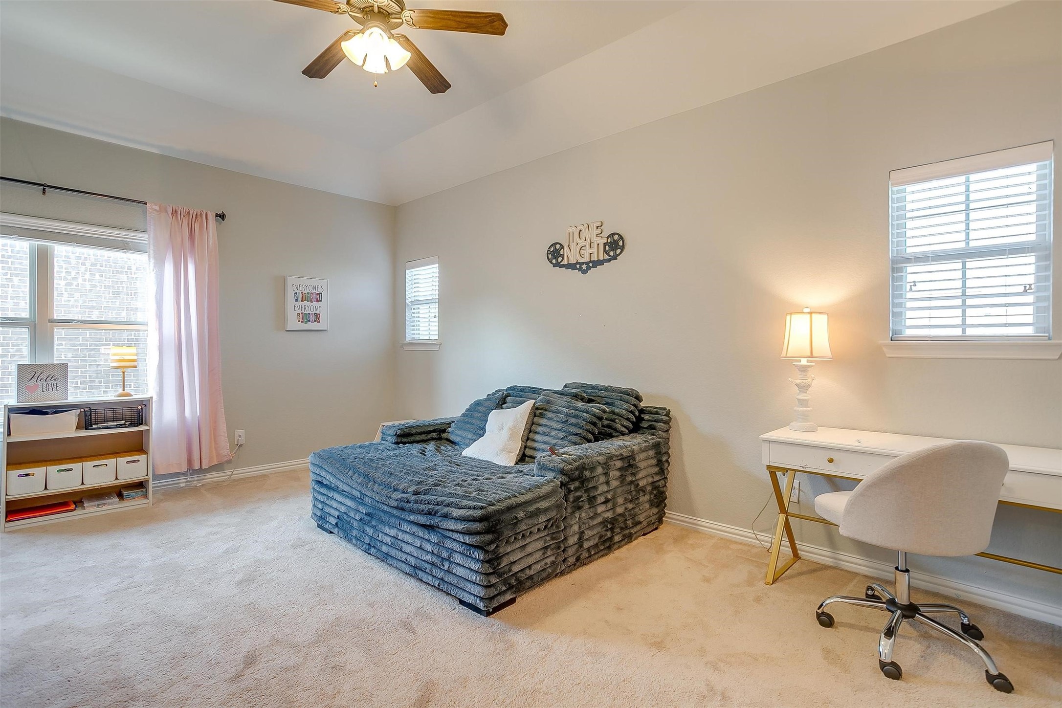
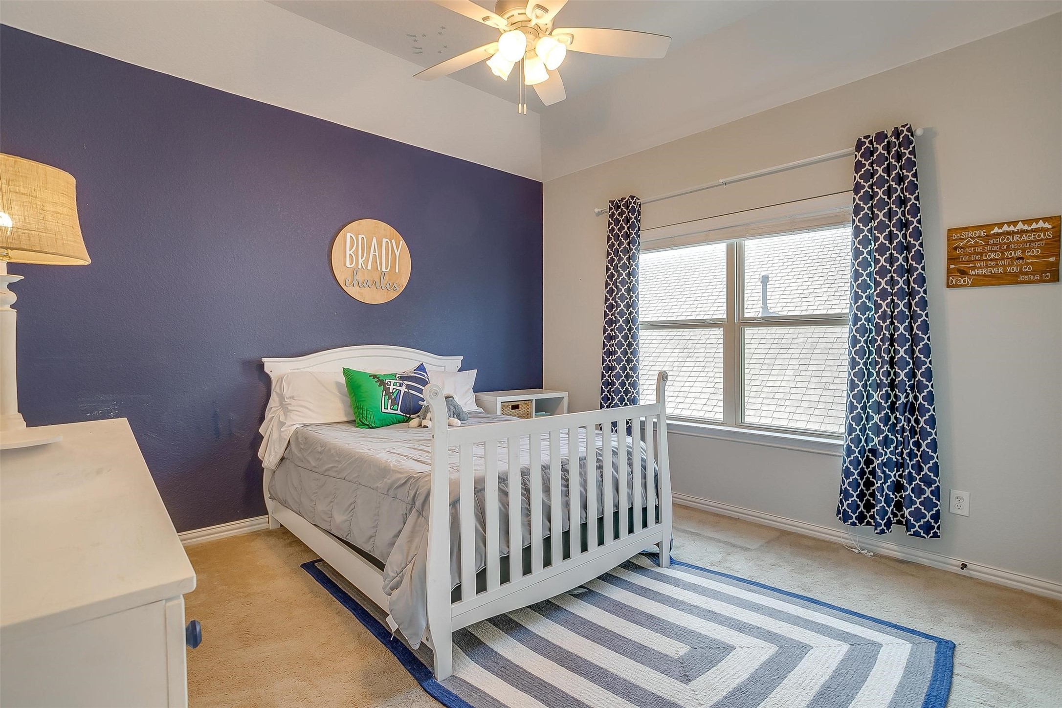
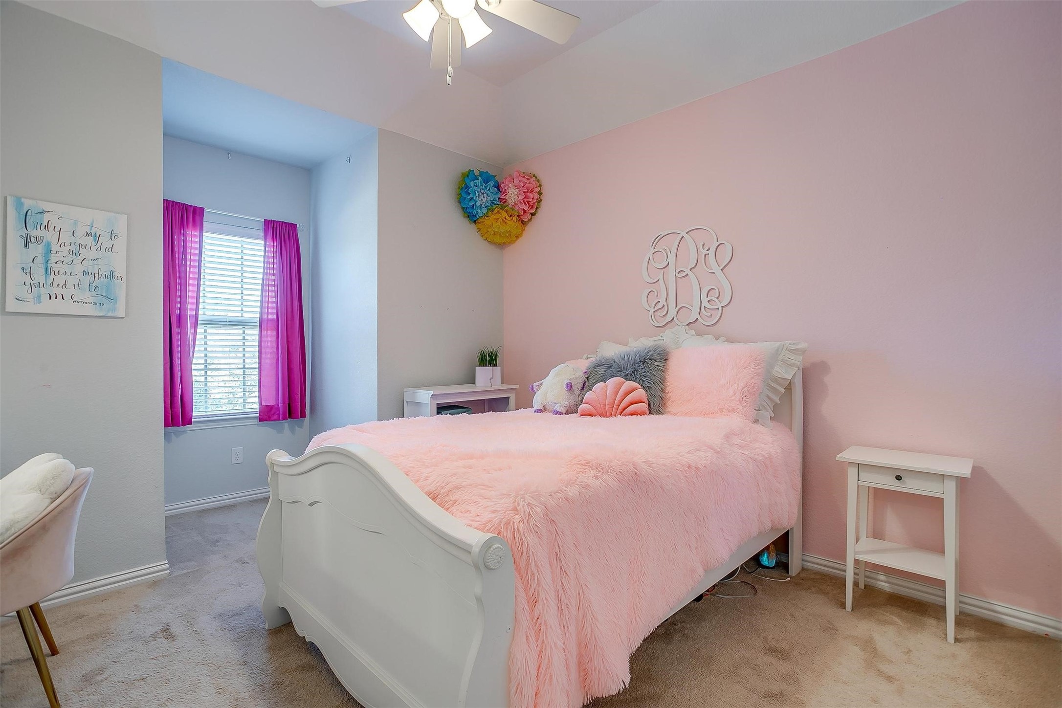
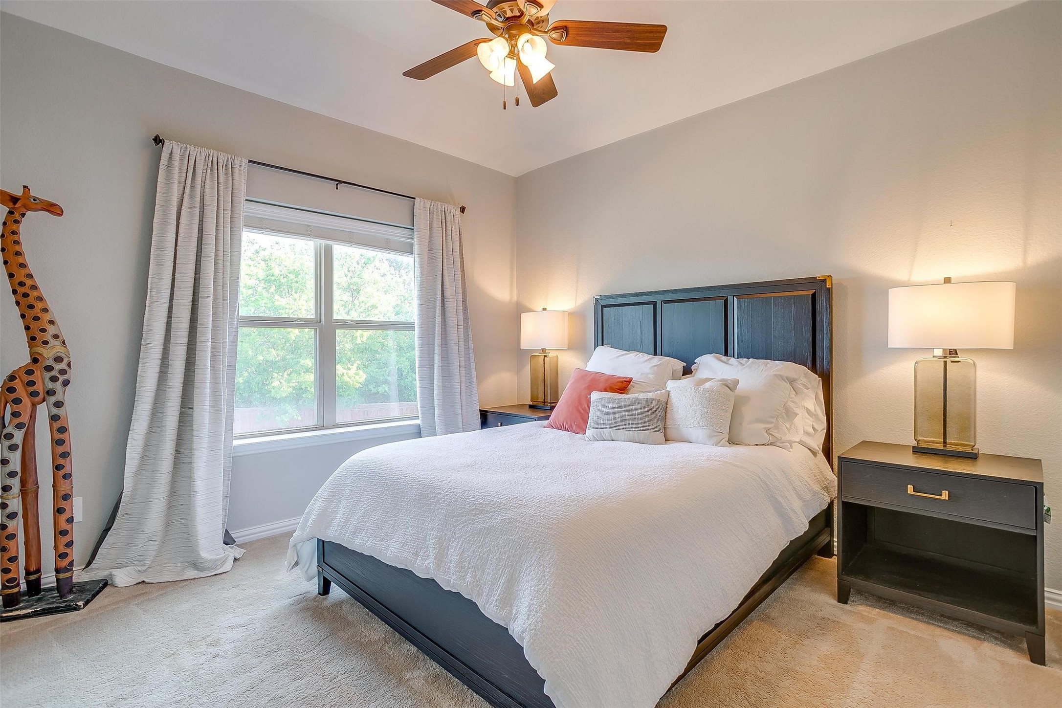
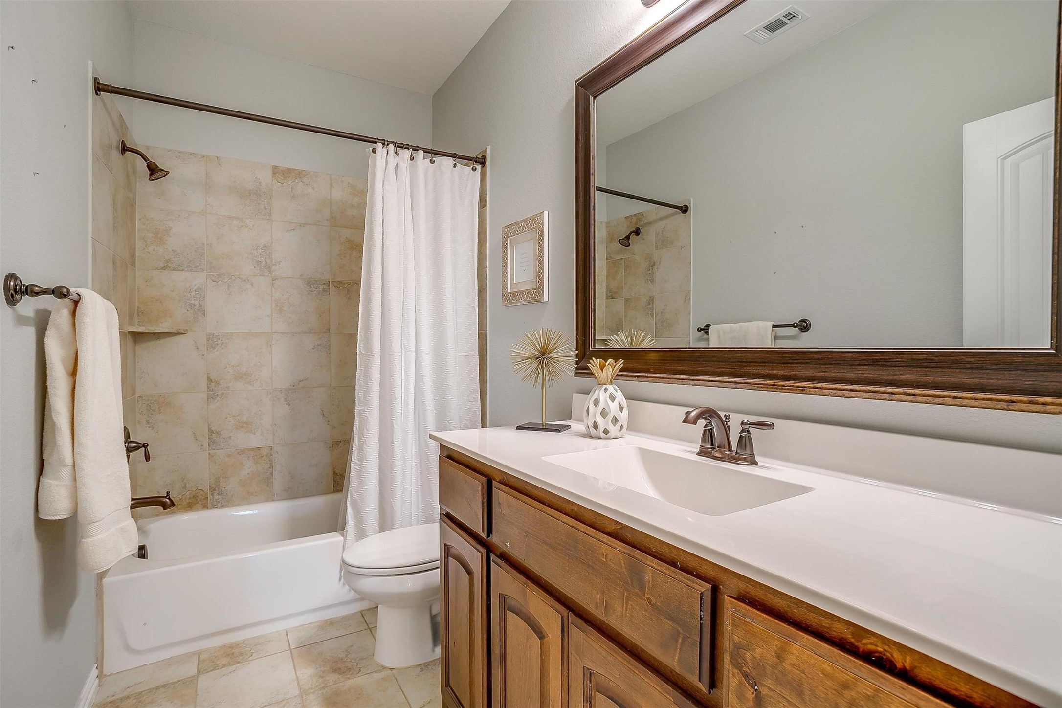
second floor you'll find three bedrooms, a full bathroom, and a bonus room, it offers plenty of space for family, guests, or
even creative uses like a home gym or hobby area. The bonus room could be a game room, a cozy retreat, or even a shared
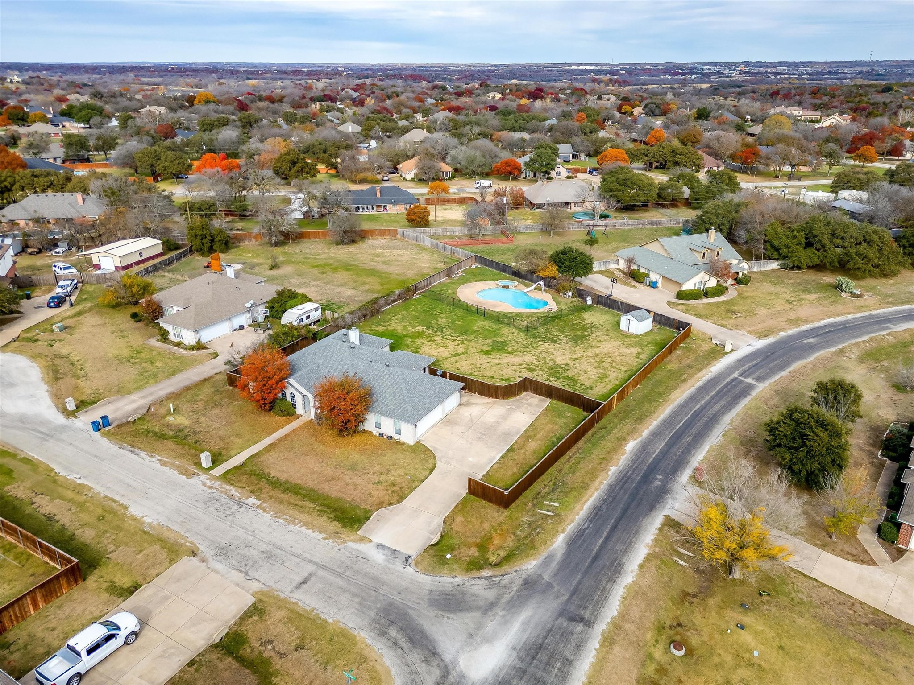
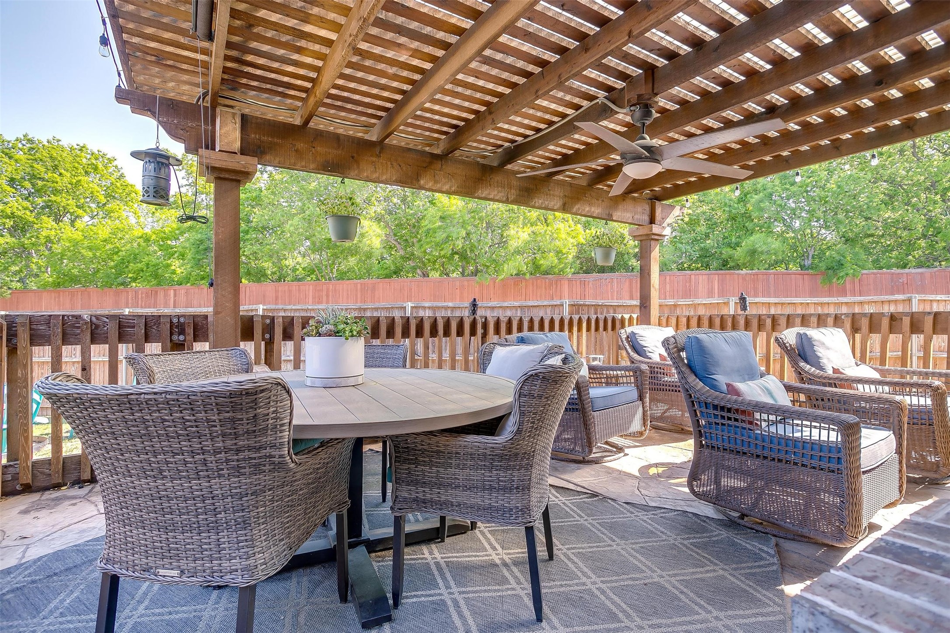
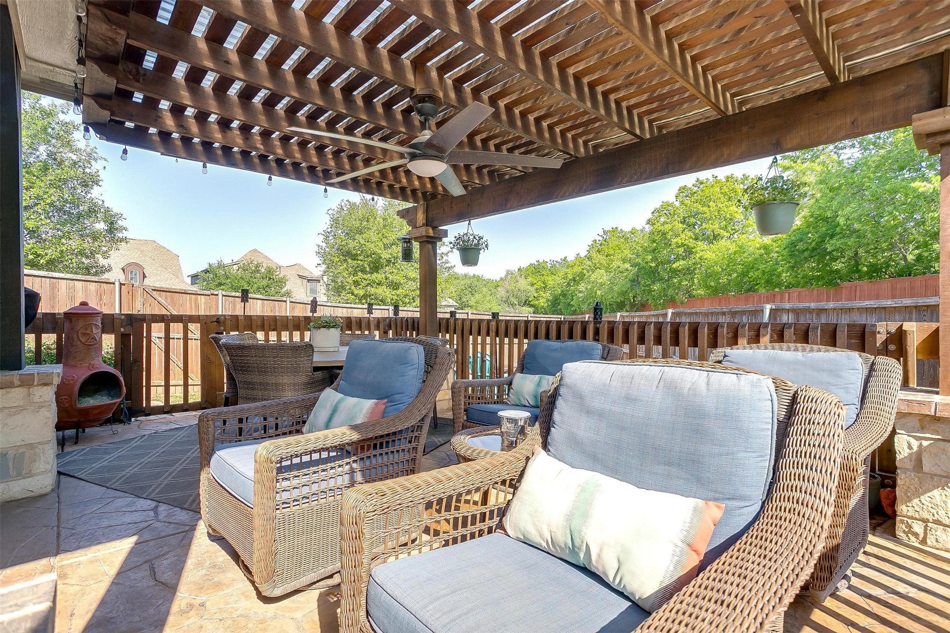
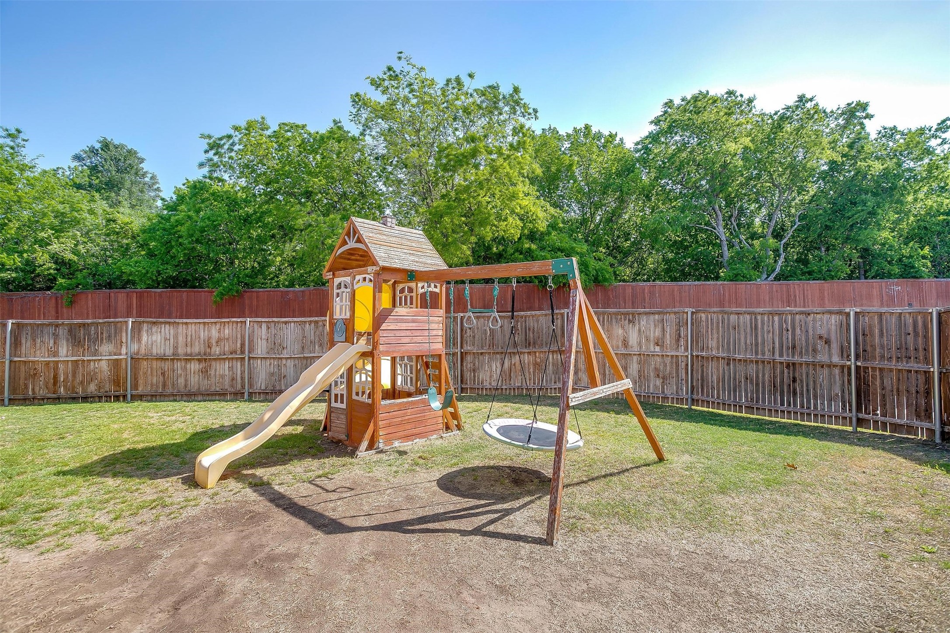
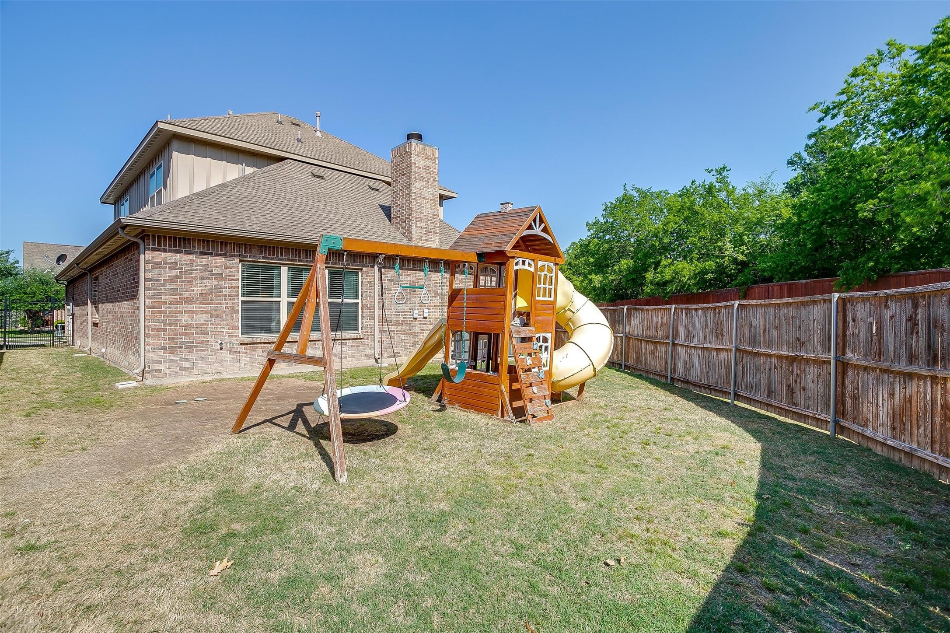
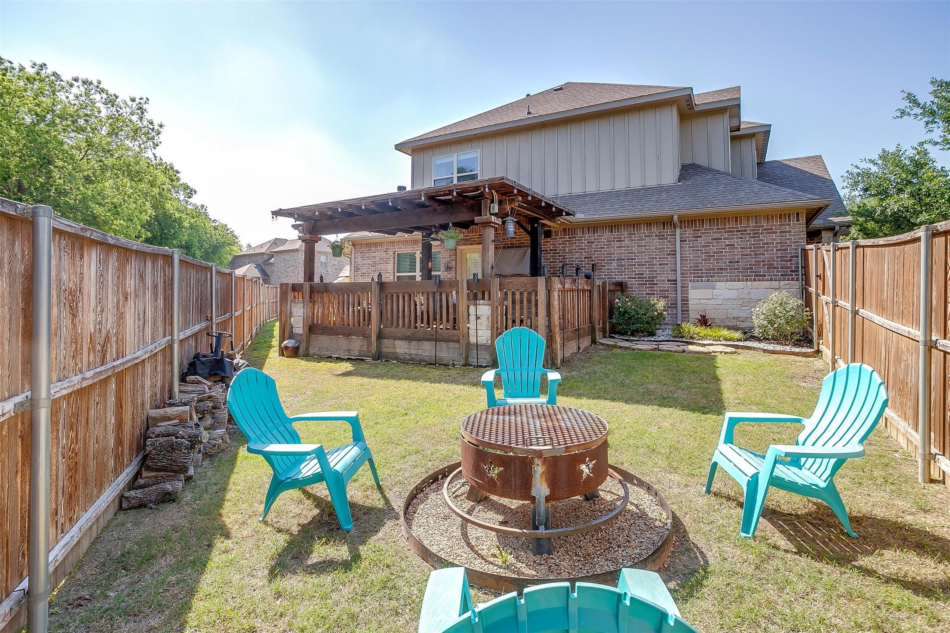
play space The corner lot with a larger, private backyard and the pergola adds that perfect touch for outdoor entertainment. This home is walking distance to Serve coffee shop, which is a staple here in Aledo!

Share Property

Location

320 Post View, Aledo, TX 76008

Status

Sold

Date Sold

May 27, 2025

Property Amenities

Interior
Laundry room Laundry in Utility Room
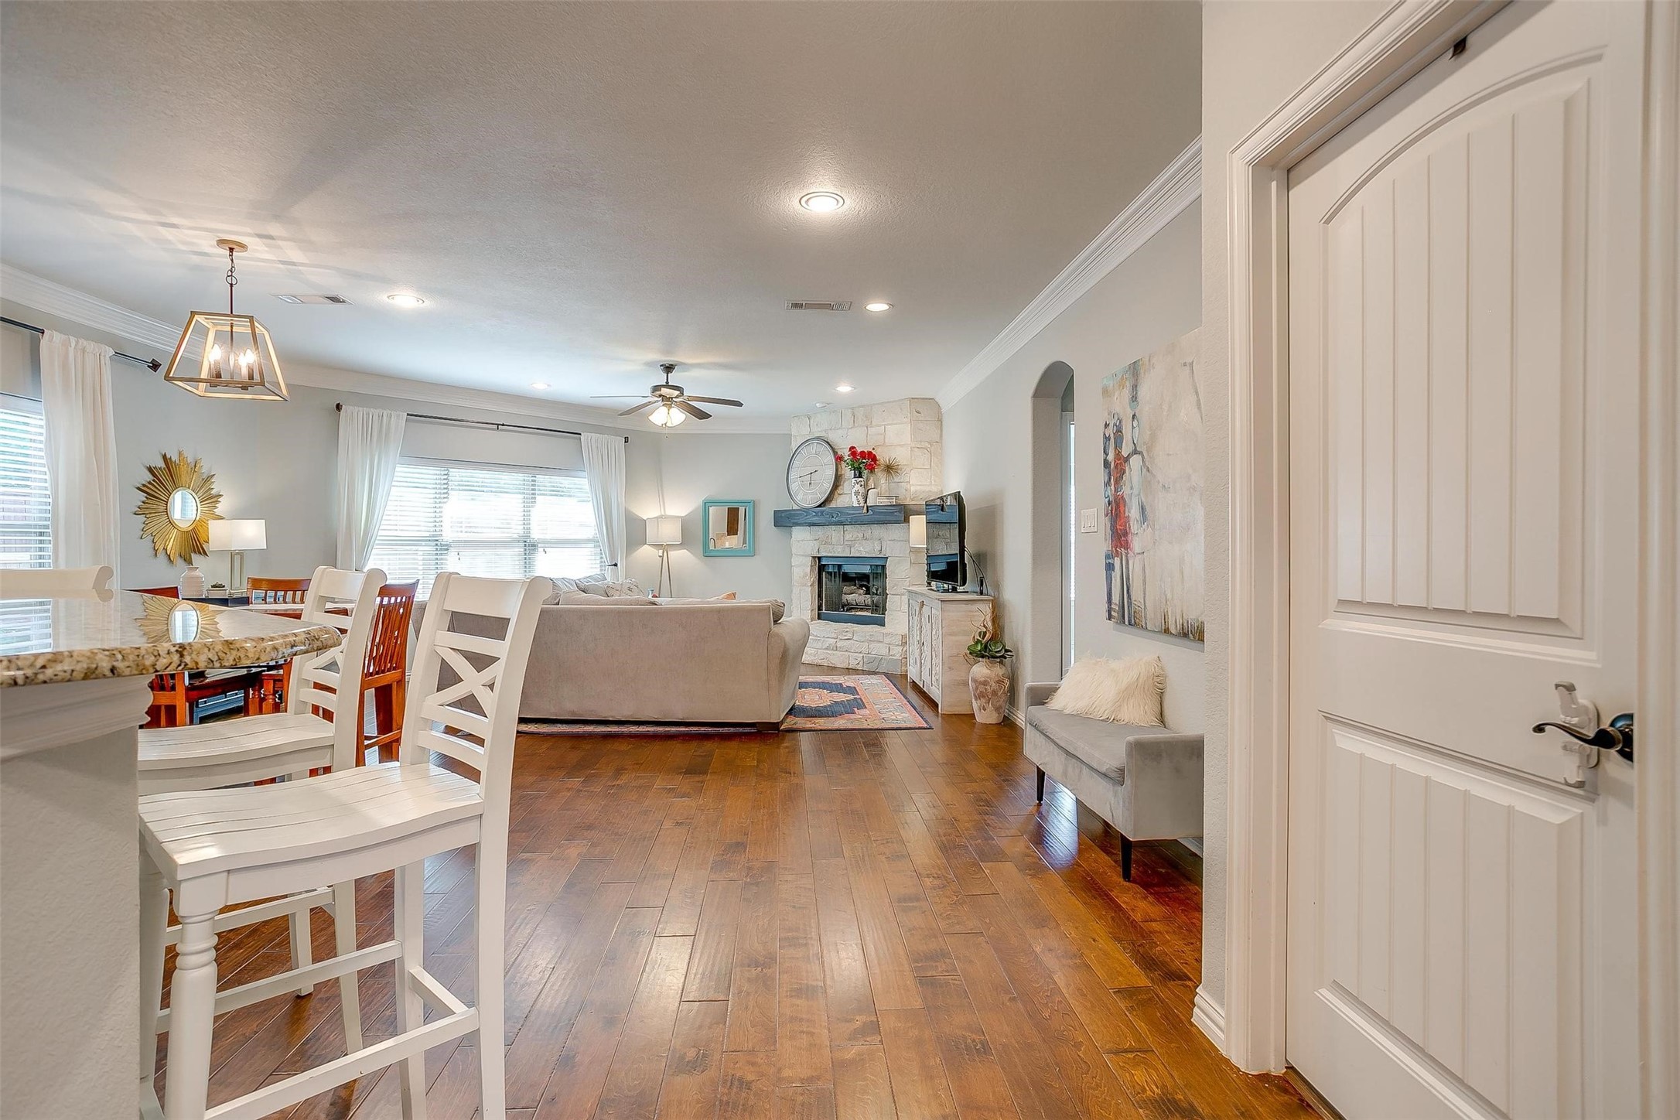
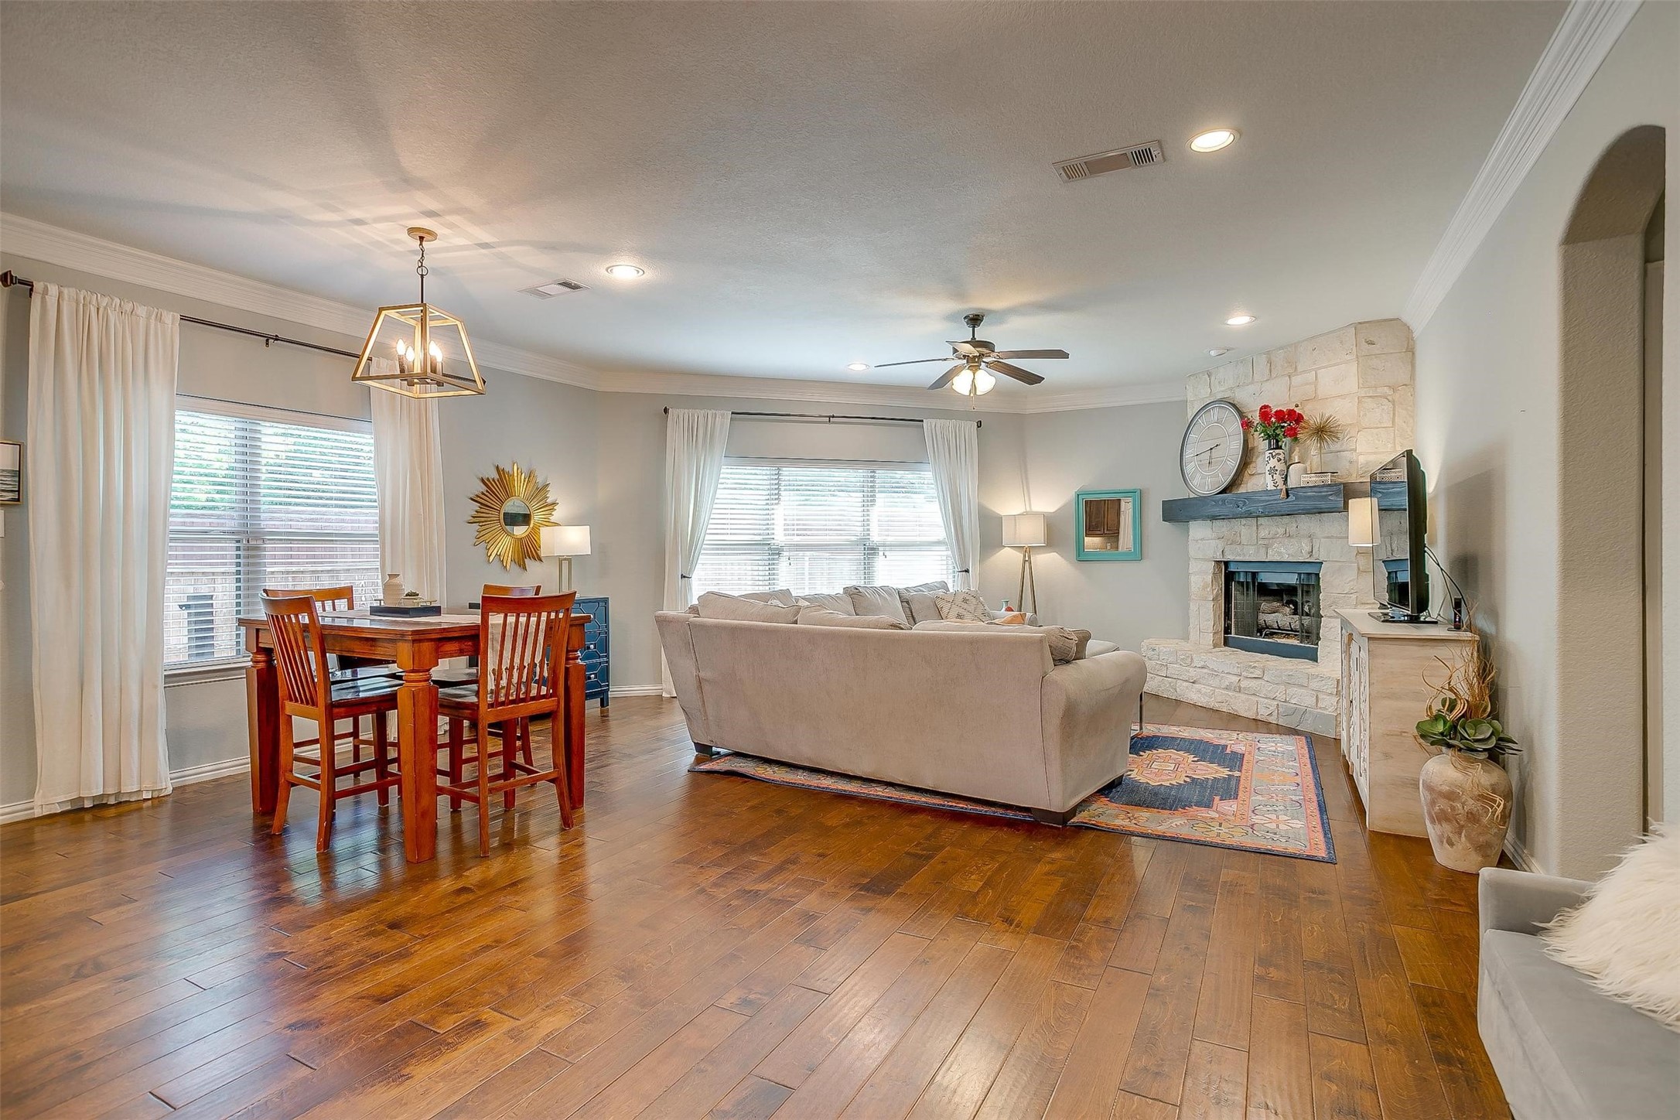
Fireplace Living Room
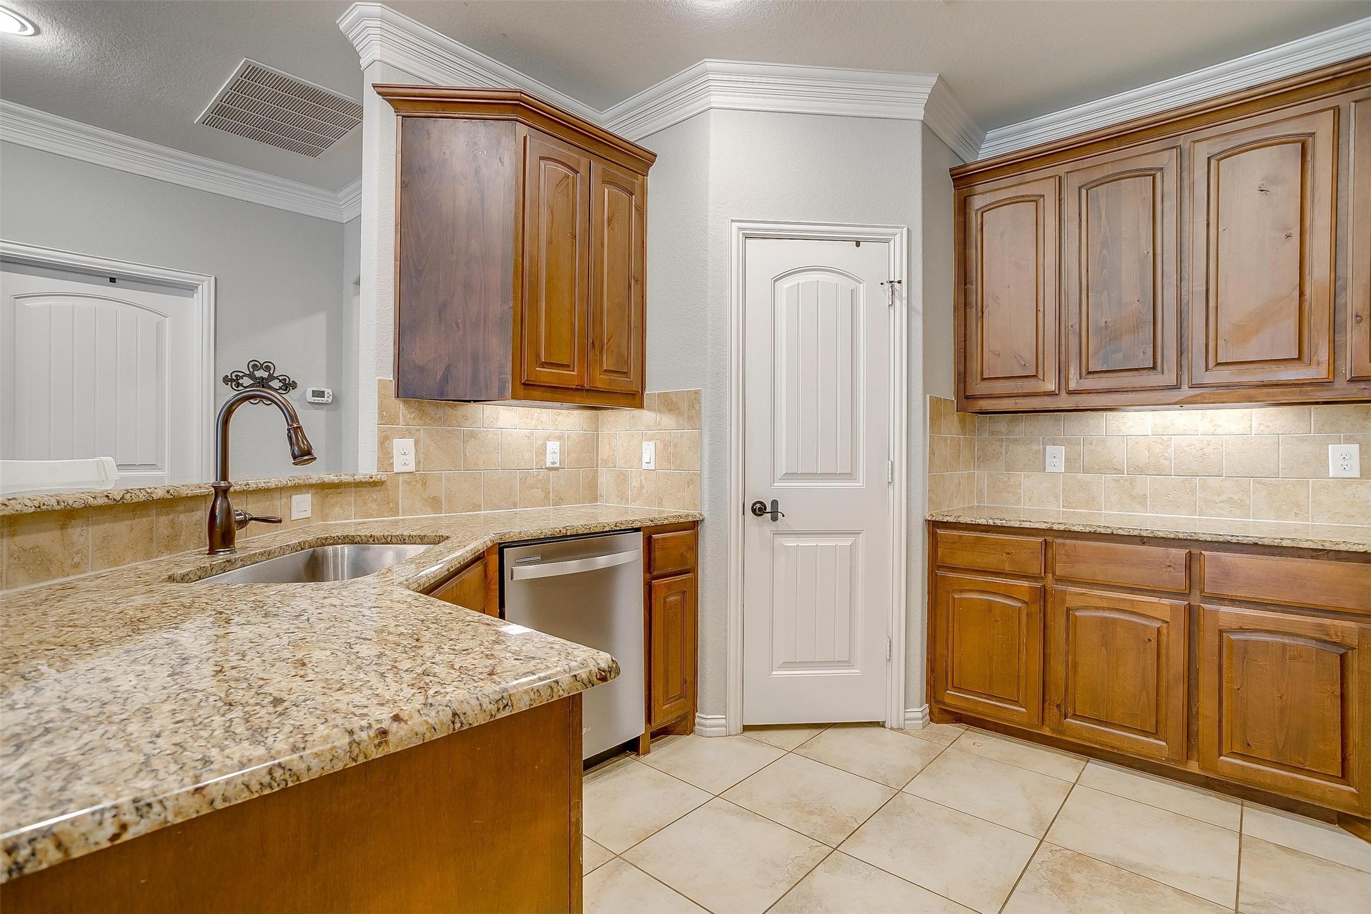
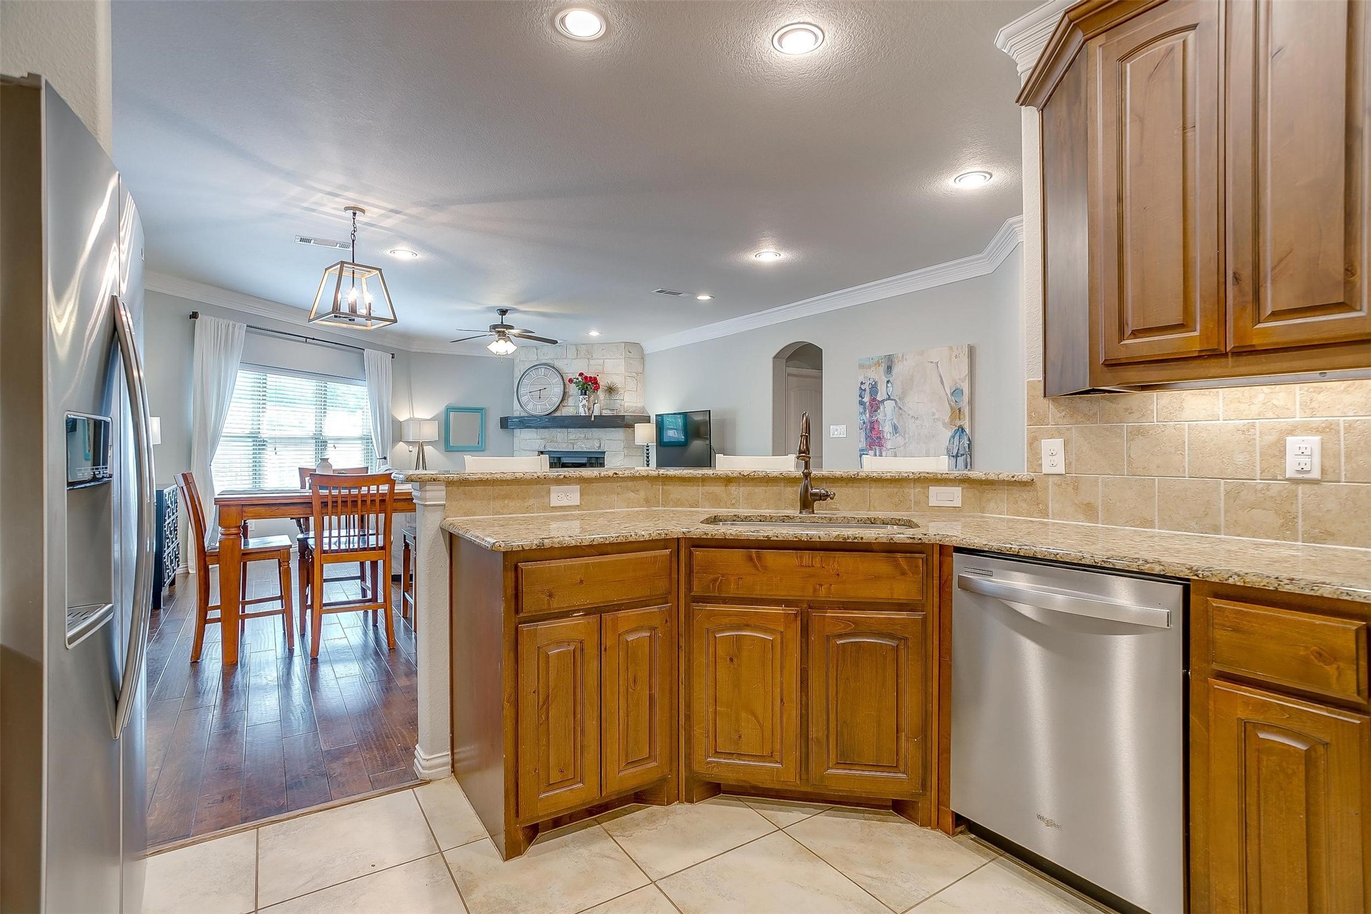
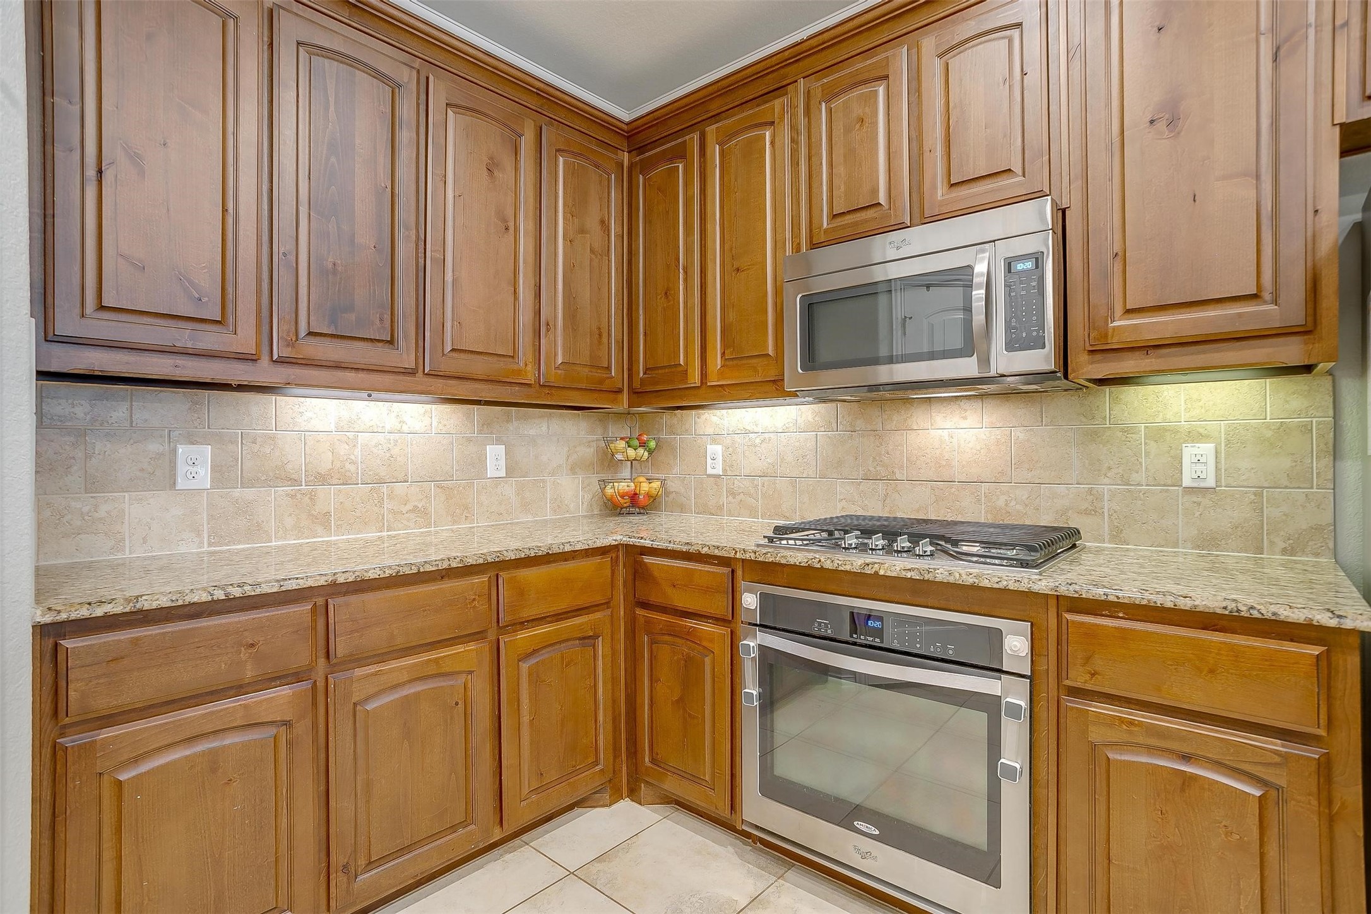
Appliances Dishwasher, Electric Oven, Gas Cooktop, Disposal
Flooring Carpet, Tile, Wood
Total Bedrooms: 4
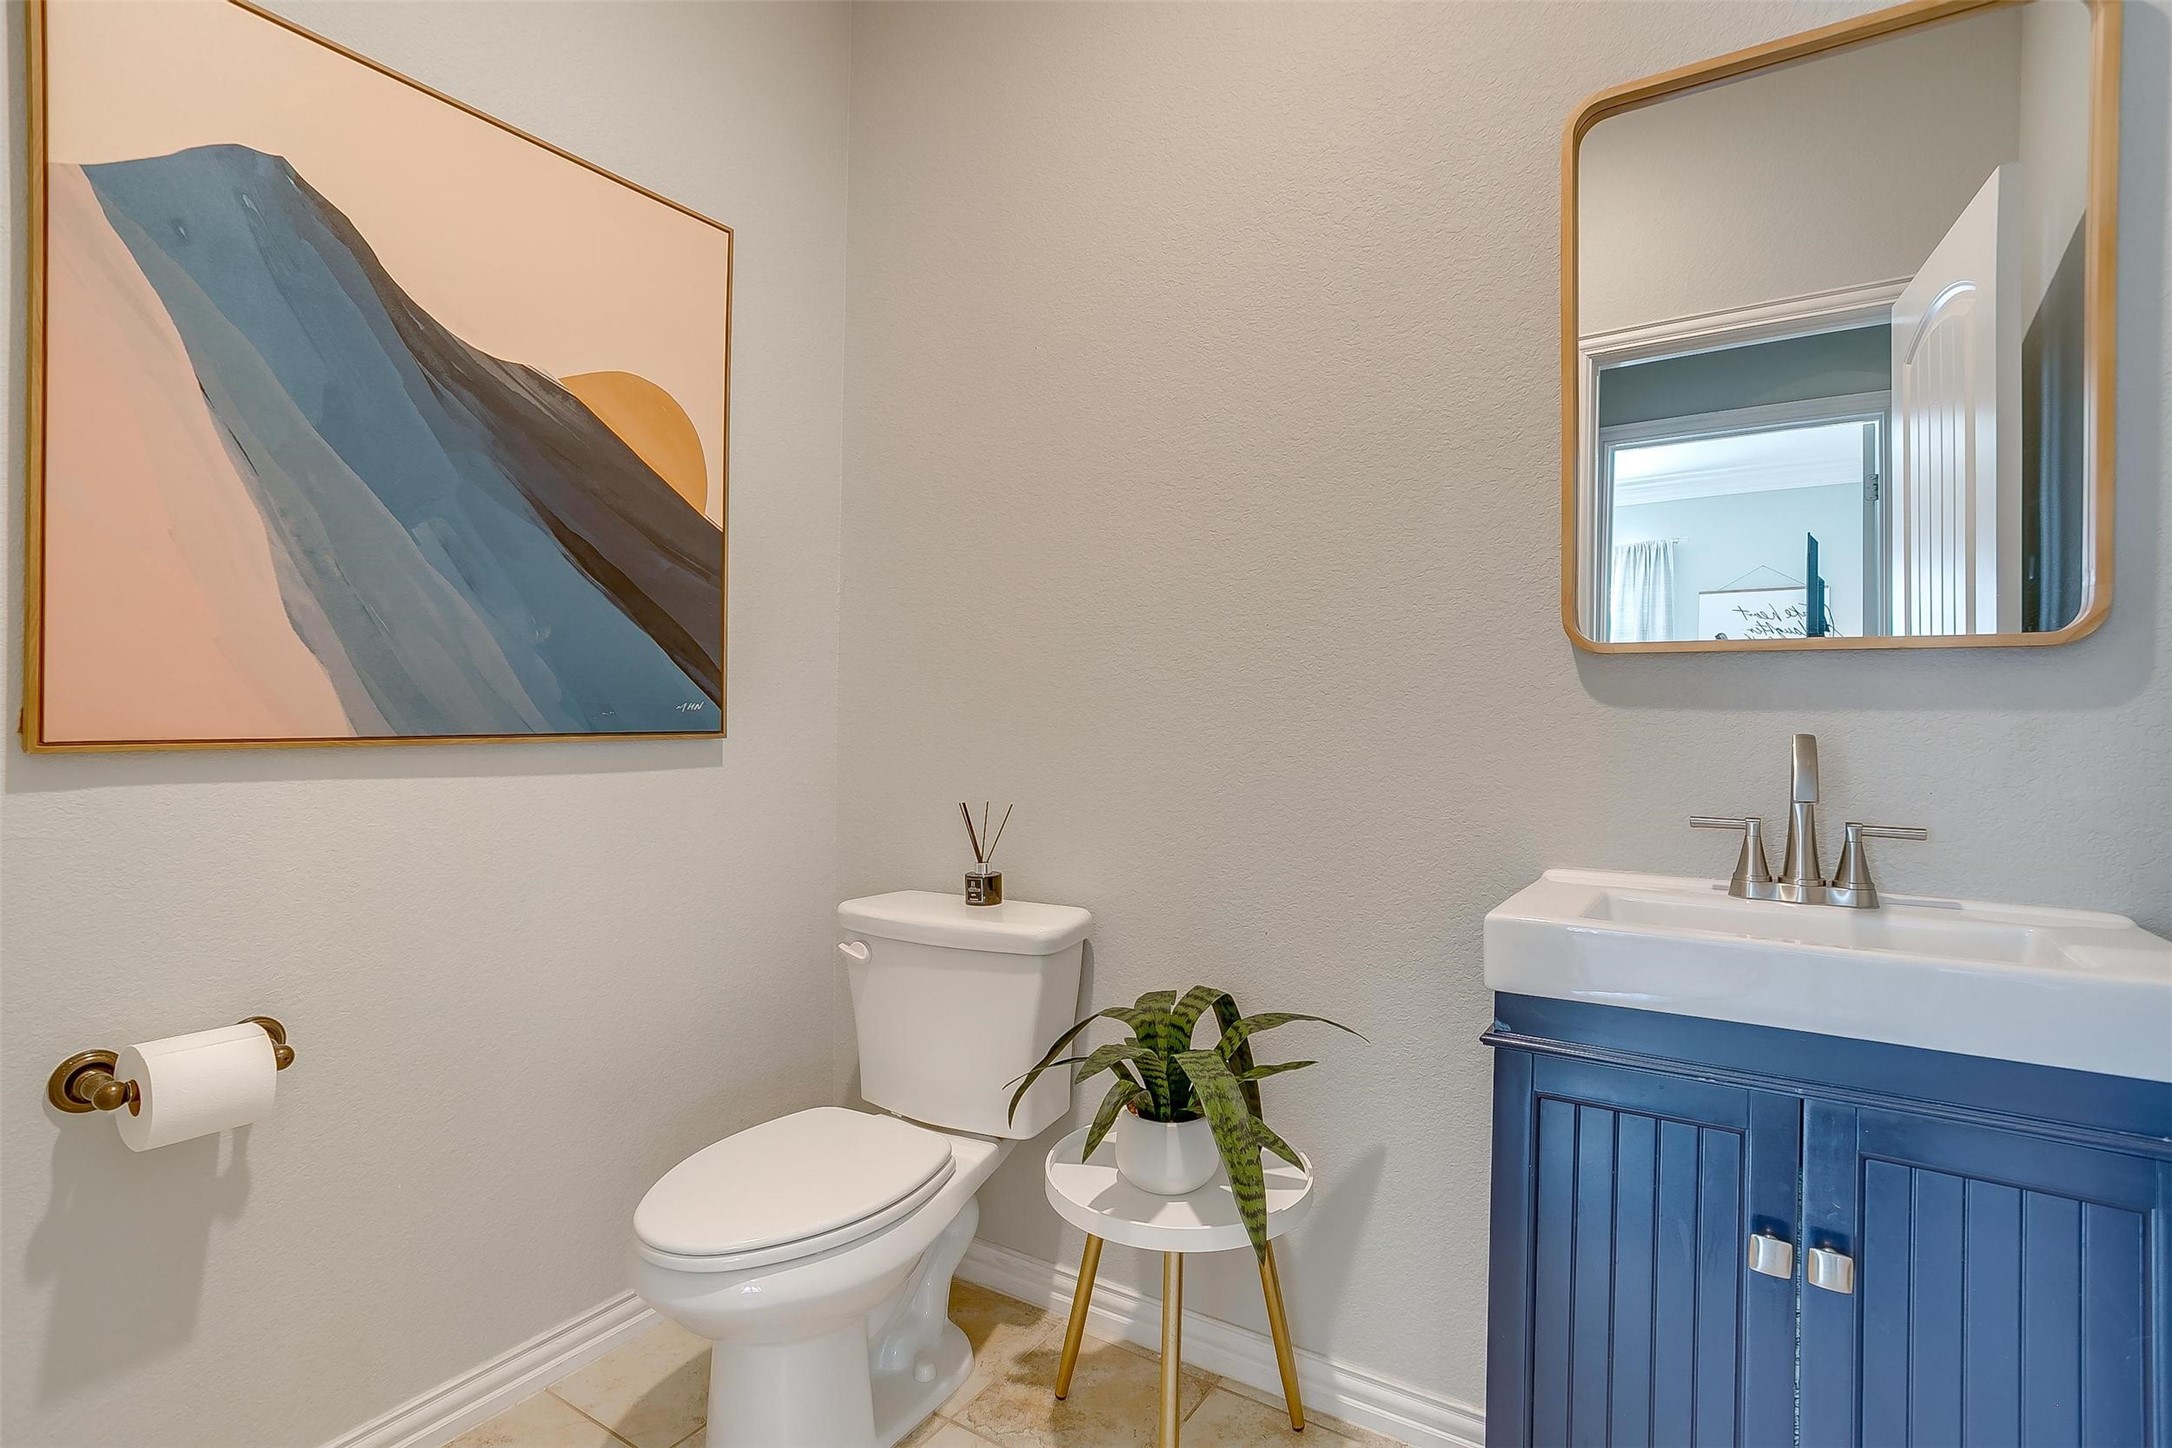
Half Bathrooms: 1
Full Bathrooms: 2
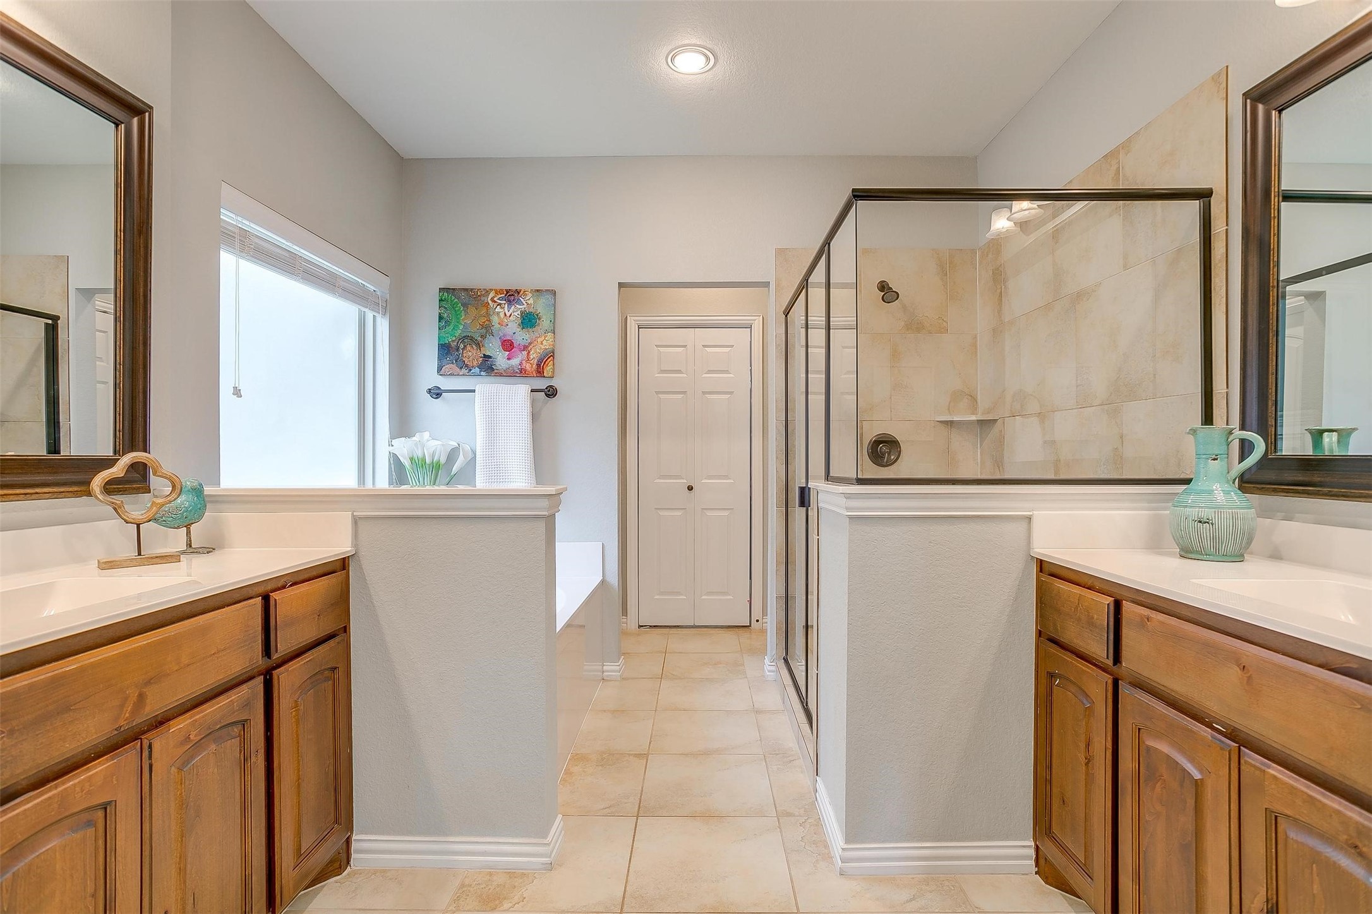
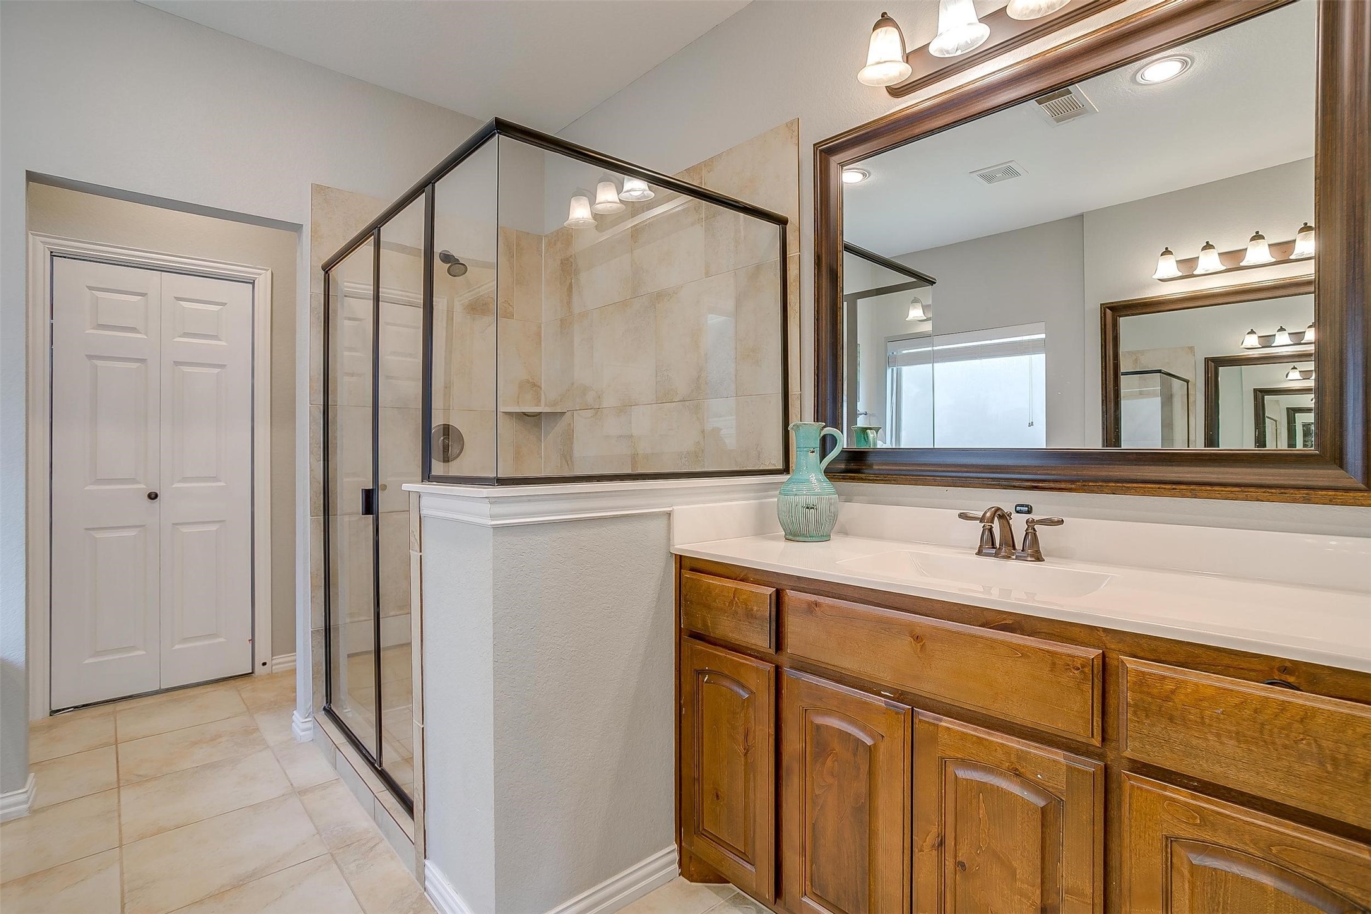
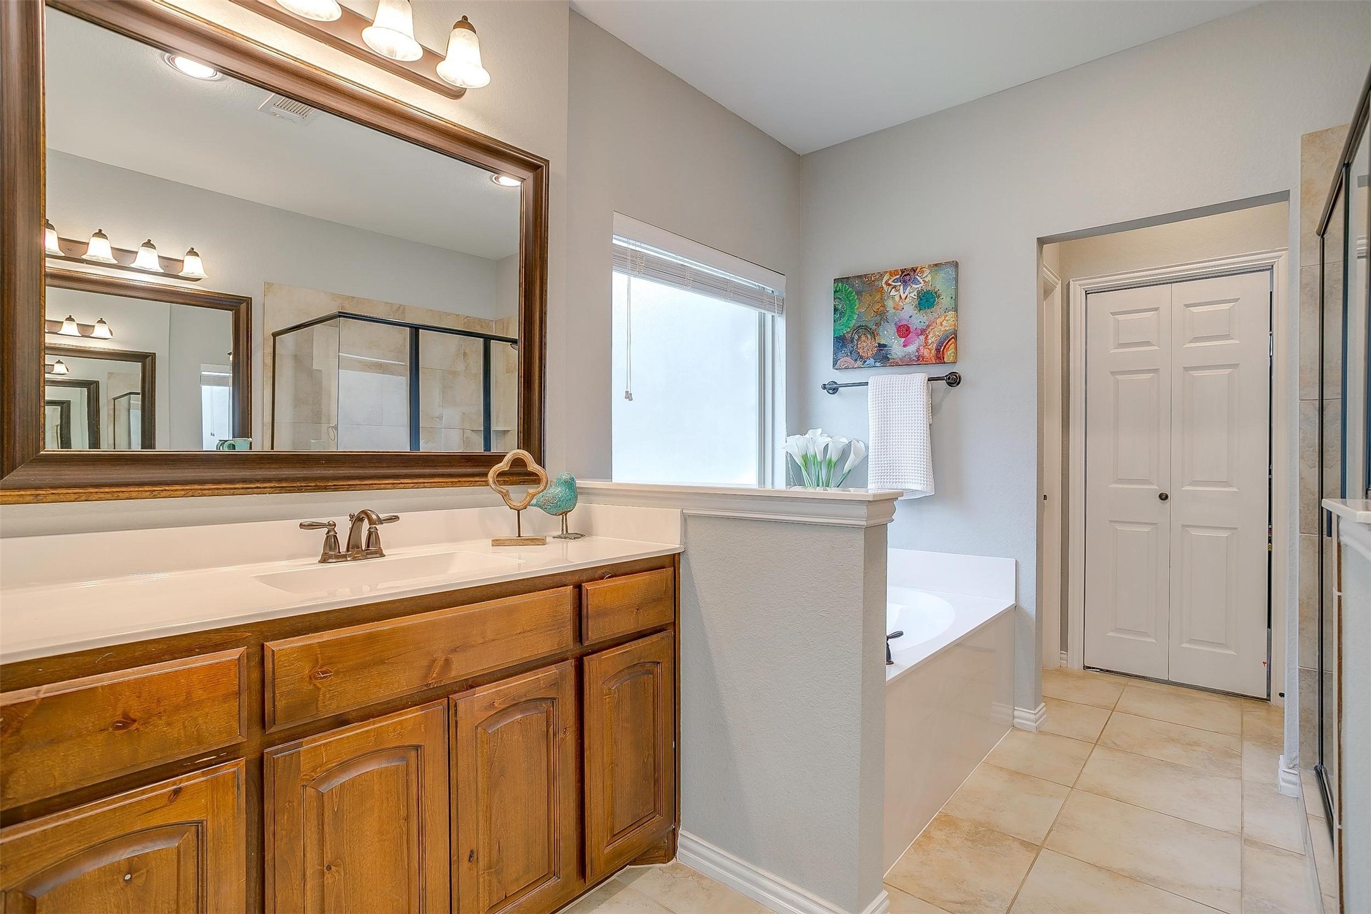
Other Interior Features Built-in Features, Decorative/Designer Lighting Fixtures, Double Vanity, Eat-in Kitchen, Granite Counters, Open Floorplan, Pantry, Cable TV, Walk-In Closet(s)
Area & Lot
Lot Area 4,399.56 Sq.Ft.
Living area 2,531 Sq.Ft.
MLS® ID 20905960
Year Built 2016
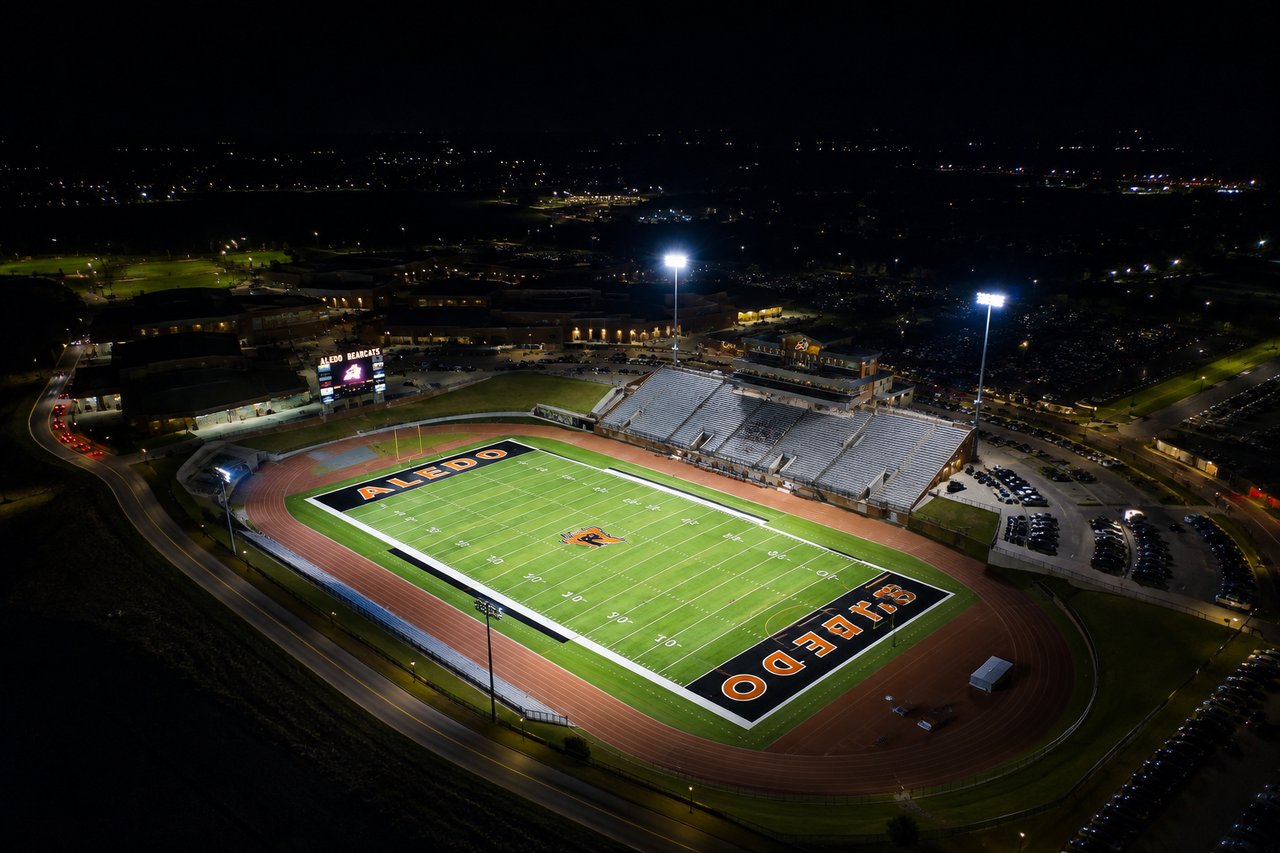
School District Aledo ISD
High School Aledo
Middle School Aledo
Elementary School Annetta
Architecture Styles Detached
Type Residential
Status Sold
Exterior
Stories 2
Pool None
Air conditioning Ceiling Fan(s), Electric
Heat type Natural Gas
Water Source Public
Garage Space 2.0
Security Features Security System Owned, Security Gate, Gated Community
Sewer Public Sewer
Other Exterior Features Playground, Private Yard
Parking Garage Faces Front, Garage, Garage Door Opener, Kitchen Level
Lot Features Corner Lot
Roof Composition
Utilities Sewer Available, Water Available, Cable Available
Finance
Price Upon Request

360 Virtual Tour

Take a tour of this property

Work With Rusty

Ready to make your next real estate move? Connect with Rusty Collins for trusted Texas expertise, personalized guidance, and proven results from start to finish.