Leave a Message

Thank you for your message. I will be in touch with you shortly.

220 Flower Ridge Drive
VIEW PHOTOS
Price Upon Request

220 Flower Ridge Drive

4 Beds 4 Baths 2,644 Sq.Ft. 6,577.56 Sq.Ft.

Description

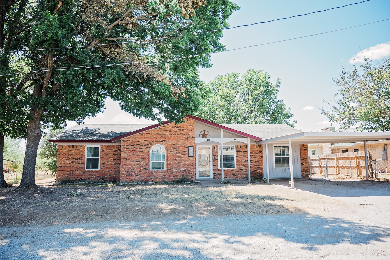
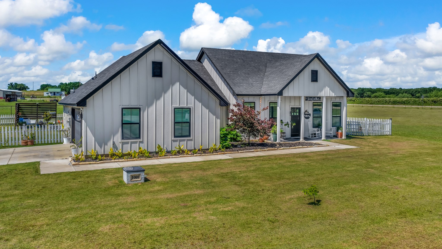
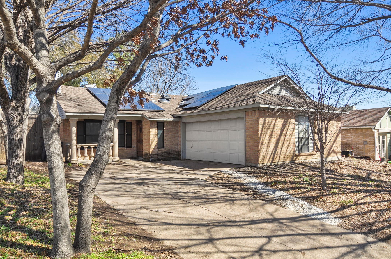
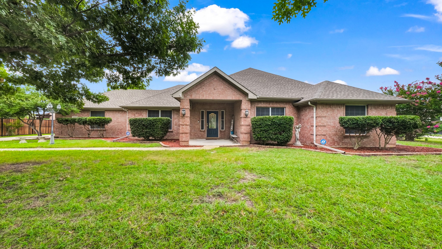
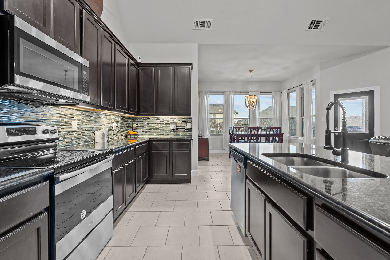
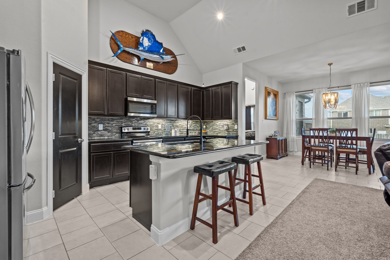
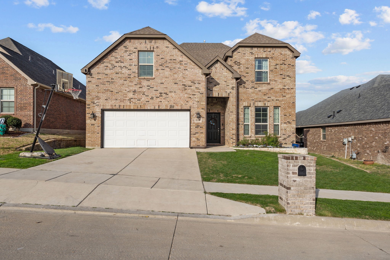
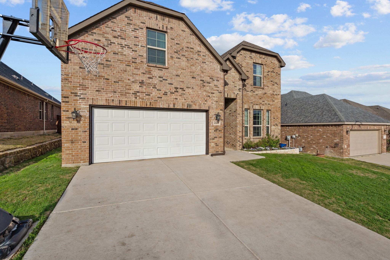
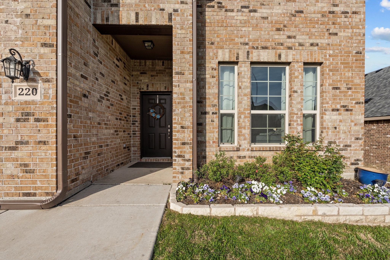
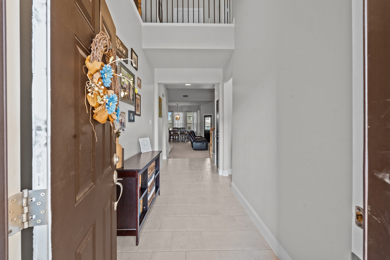
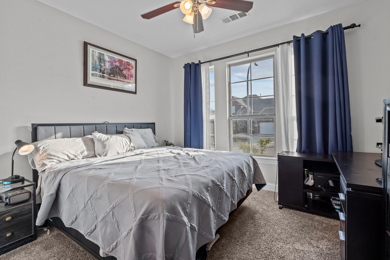
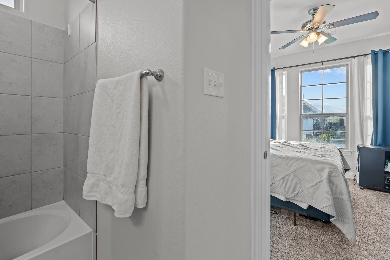
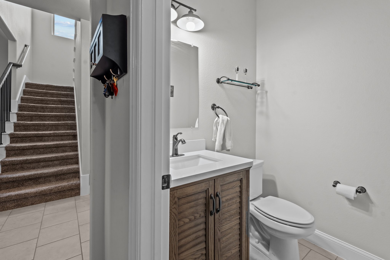
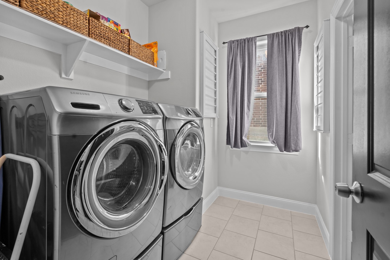
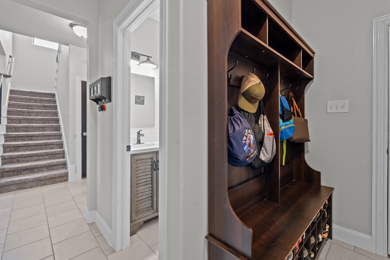
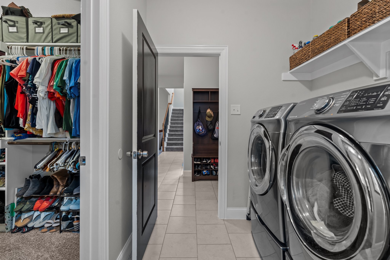
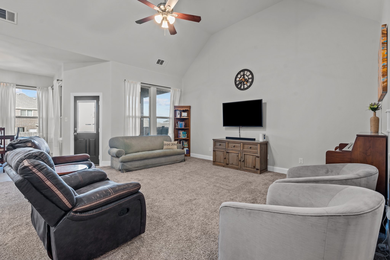
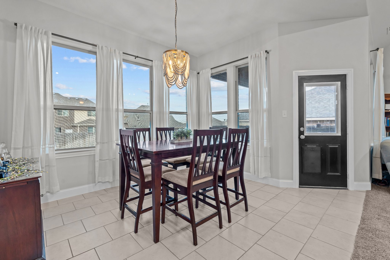
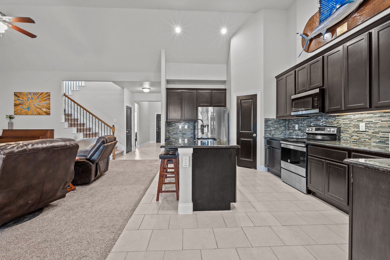
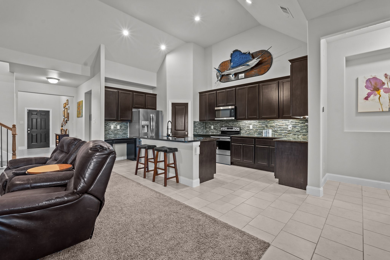
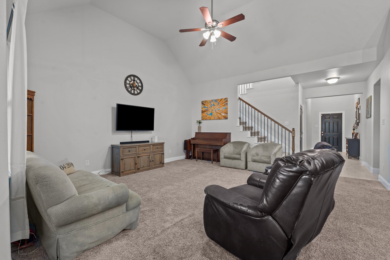
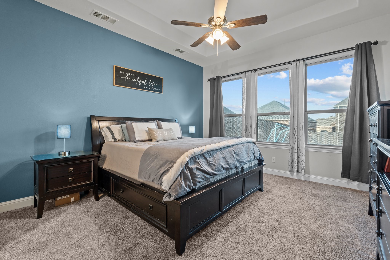
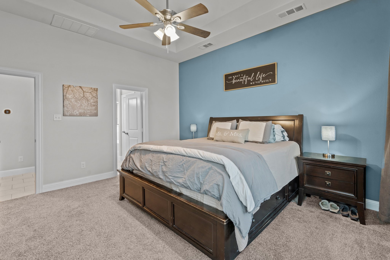
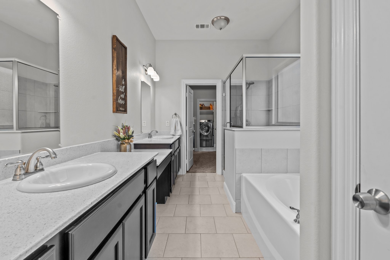
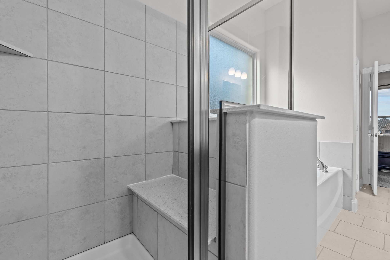
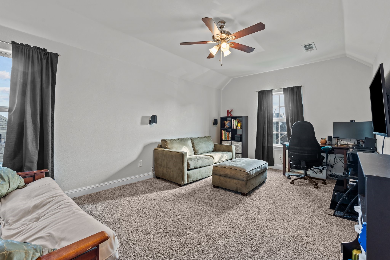
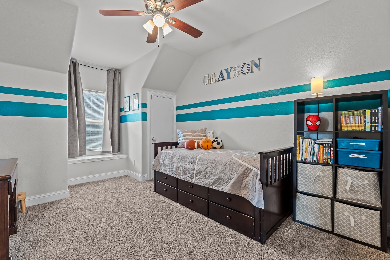
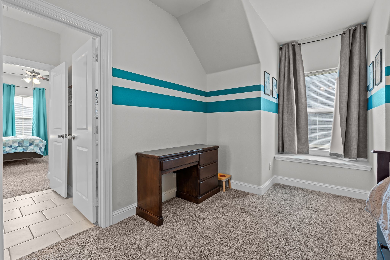
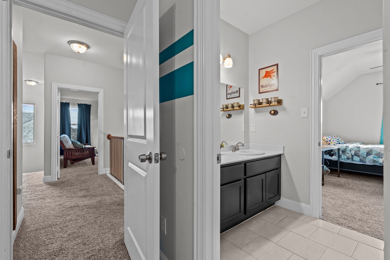
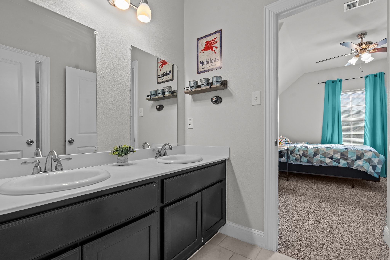
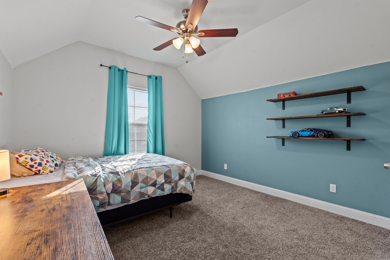
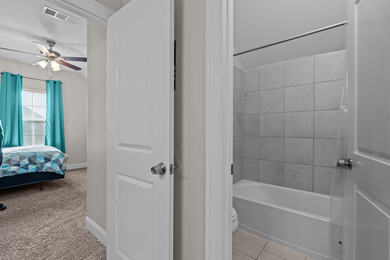
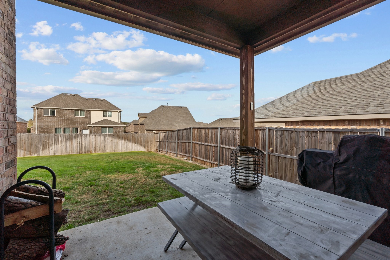
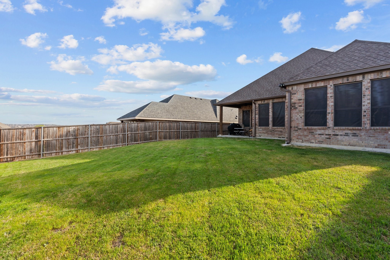
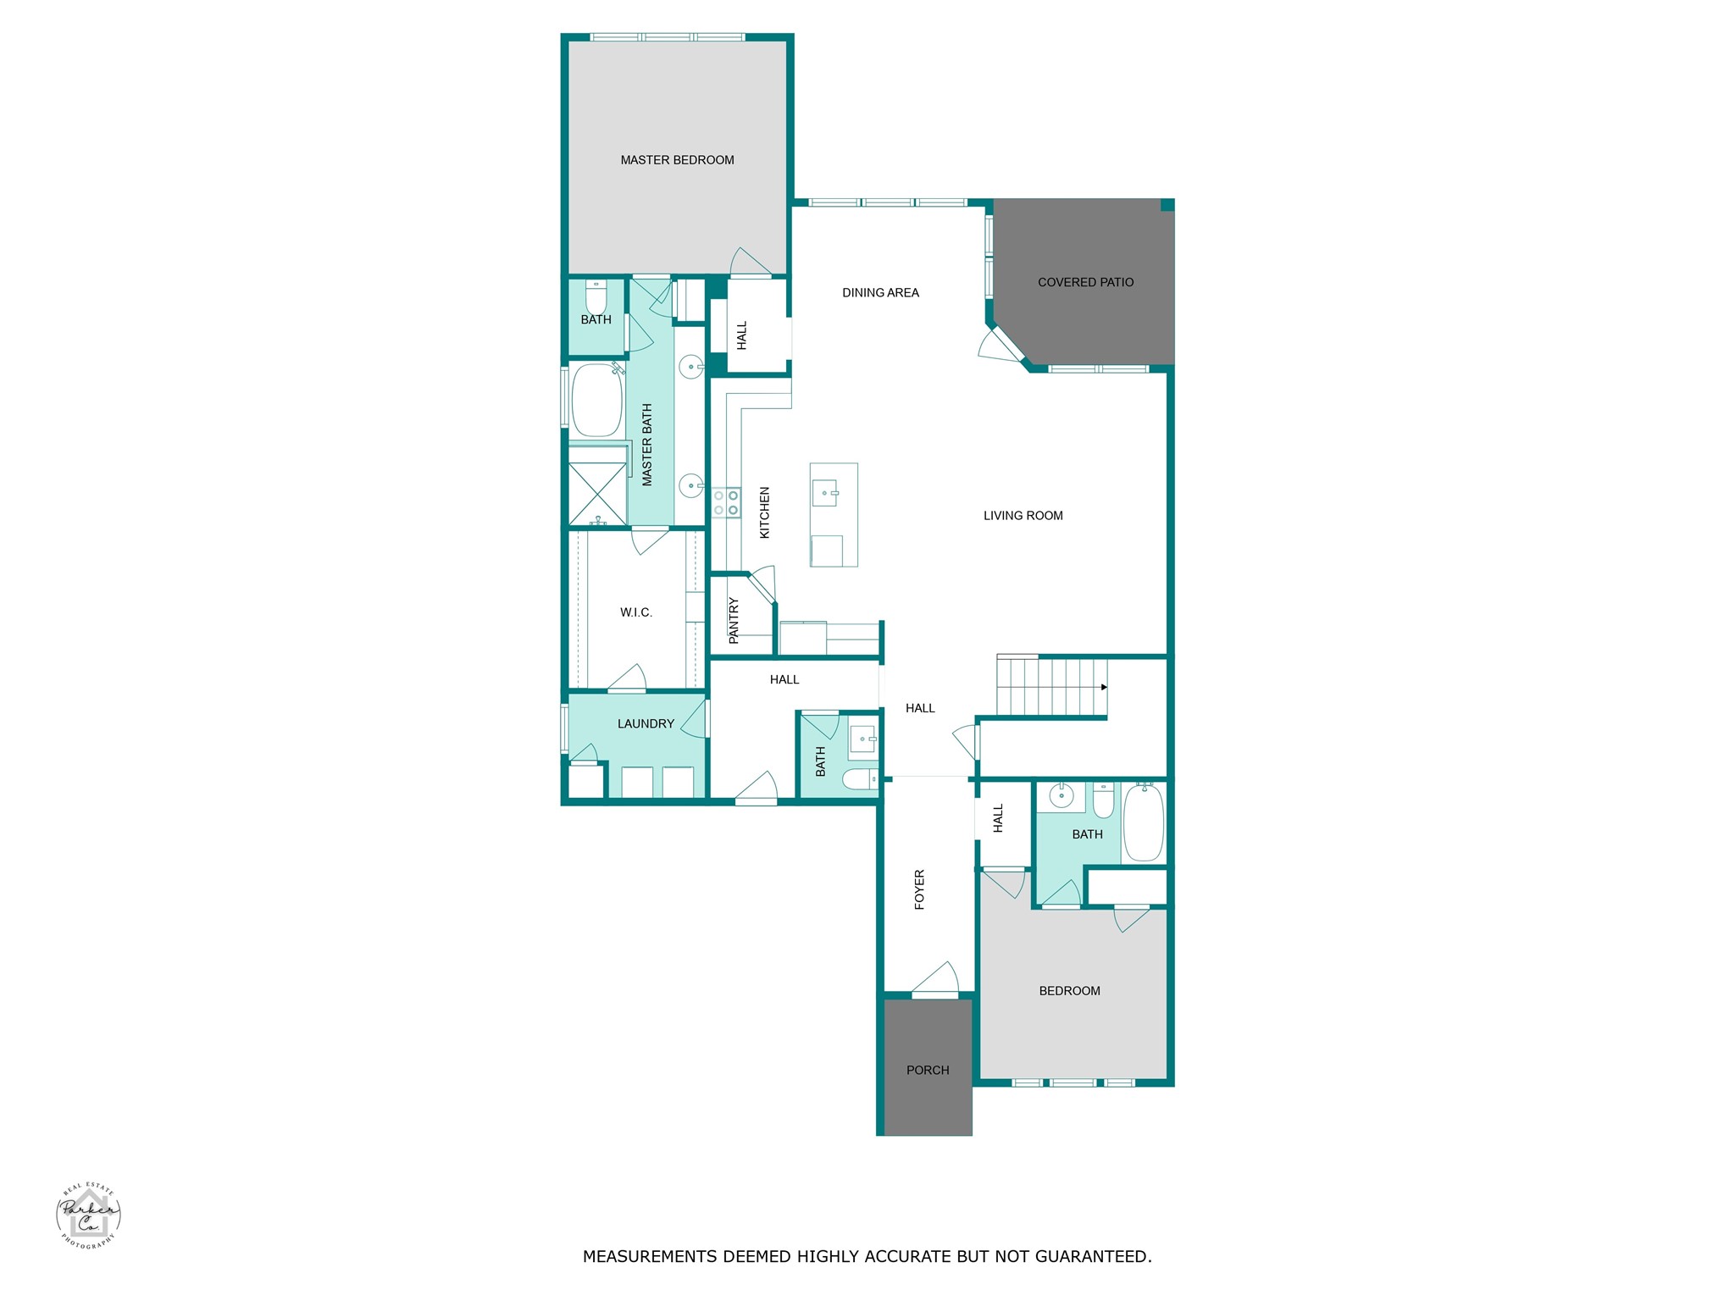
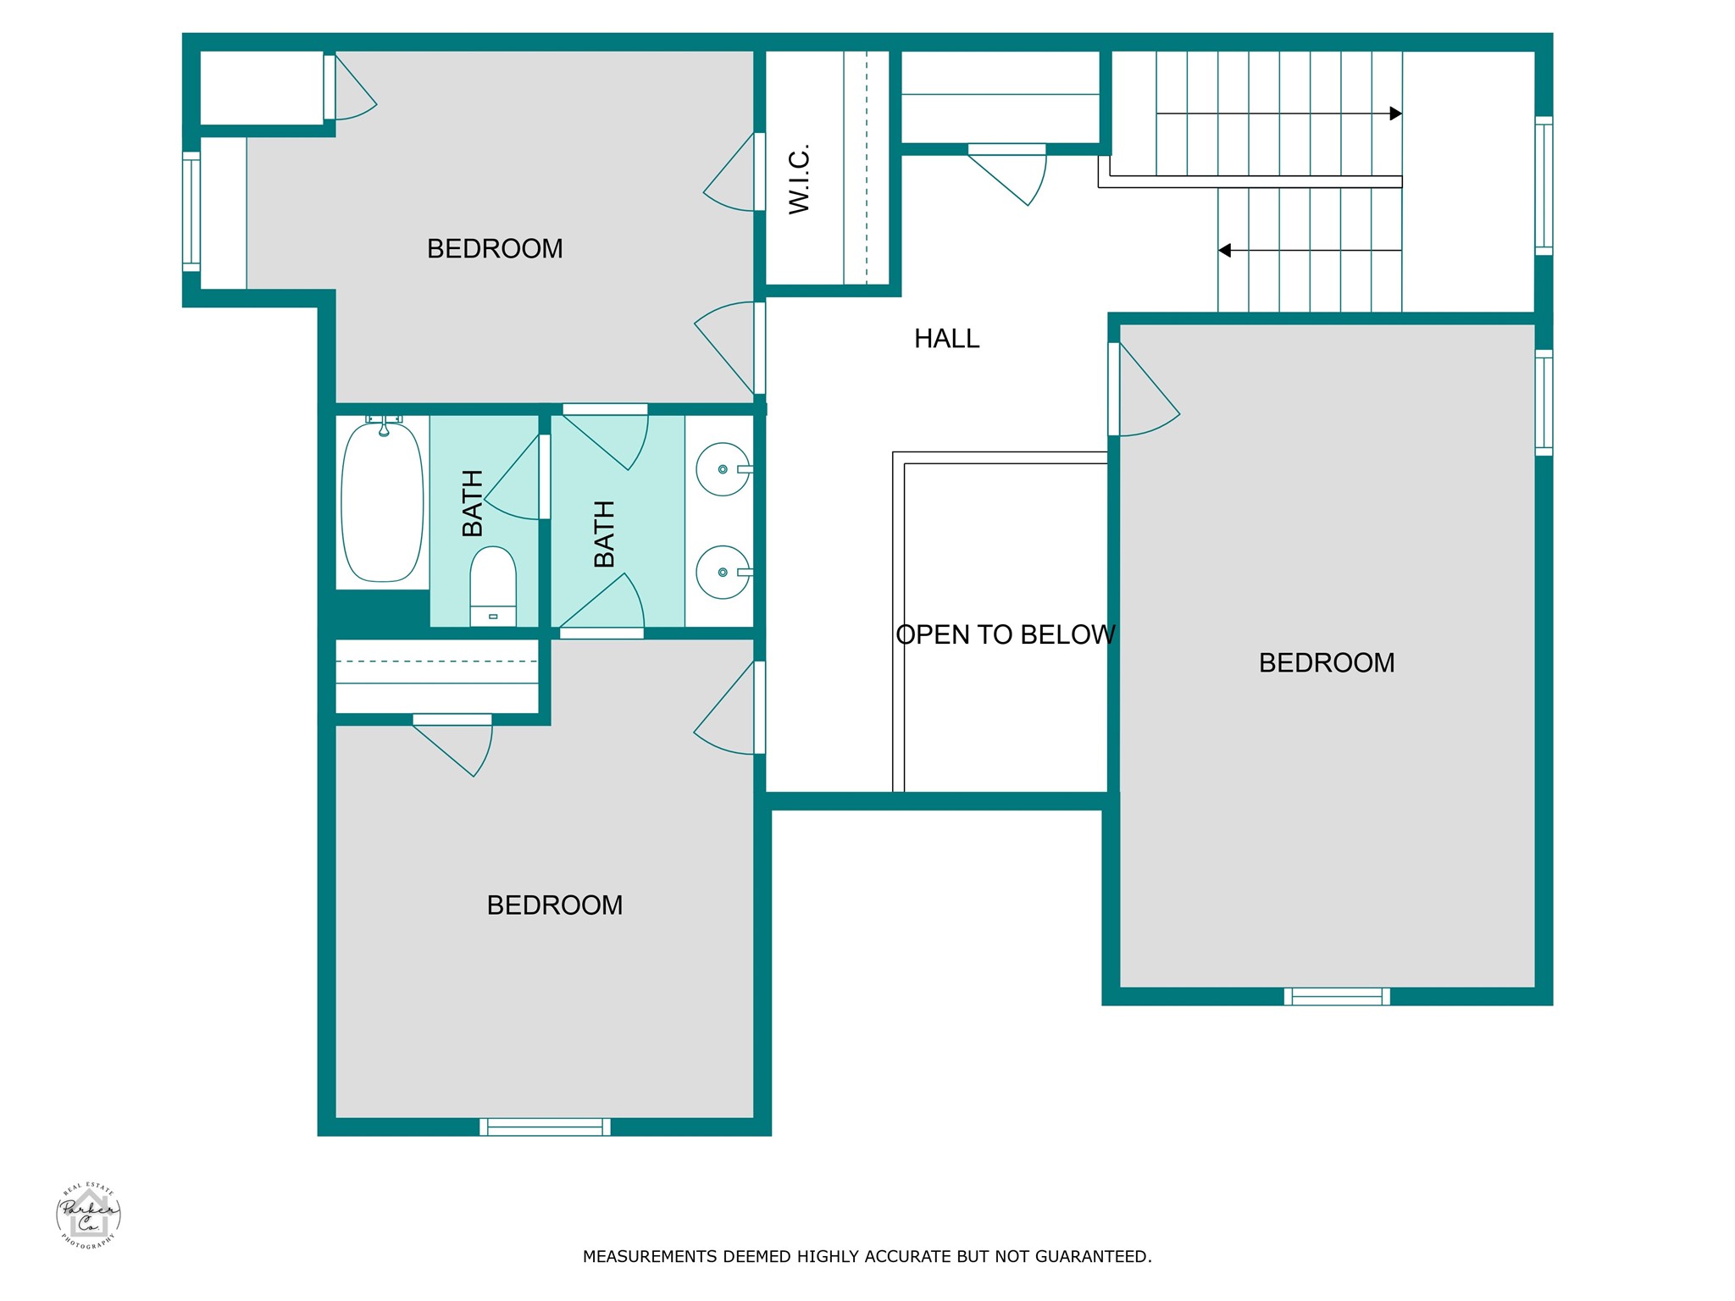
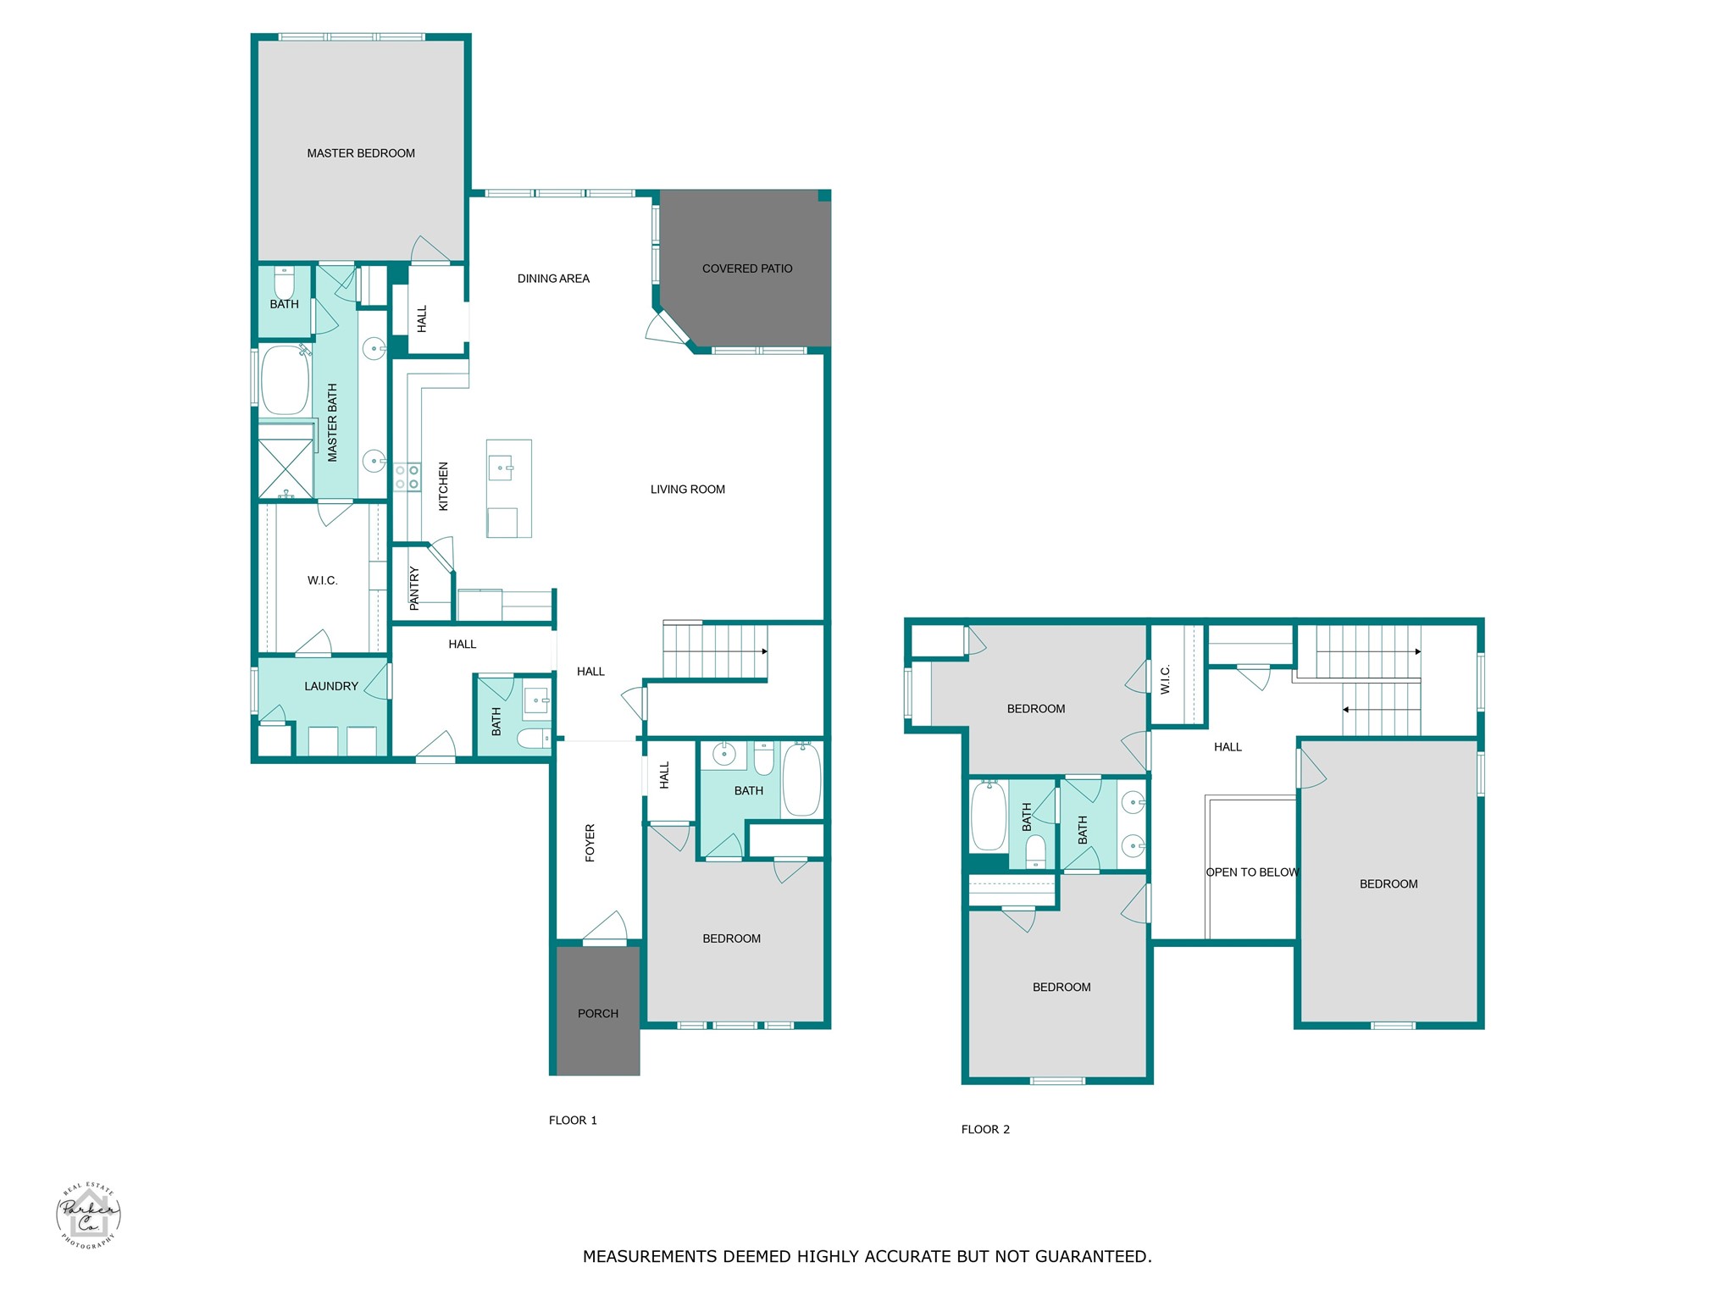
This stunning 4-bedroom, 3.5-bathroom home offers comfort, style, and space to spare. Step into a bright, open-concept floor plan perfect for entertaining, with large windows that fill the space with natural light. The primary suite is a retreat of its own--featuring a spacious ensuite bathroom, an oversized walk-in closet, and direct access to the laundry room for everyday convenience. A second ensuite bedroom downstairs is ideal for guests or multigenerational living, plus a separate half bath for visitors. Upstairs, you'll find two more bedrooms connected by a Jack and Jill bath and a versatile bonus room--perfect for a playroom, home office, or media space. Enjoy the large backyard for barbecues, games, or simply relaxing under the stars. With no HOA and just minutes from variety of schools, shopping, dining, and a quick drive to downtown, this home truly has it all.

Share Property

Location

220 Flower Ridge Drive, Fort Worth, TX 76108

Status

Sold

Date Sold

April 15, 2026

Property Amenities

Interior
Laundry room Laundry in Utility Room
Appliances Dishwasher, Electric Cooktop, Electric Oven, Disposal, Microwave
Flooring Carpet, Tile
Total Bedrooms: 4
Half Bathrooms: 1
Full Bathrooms: 3
Other Interior Features Built-in Features, Decorative/Designer Lighting Fixtures, Double Vanity, Eat-in Kitchen, Granite Counters, High Speed Internet, Kitchen Island, Open Floorplan, Other, Cable TV, Walk-In Closet(s)
Area & Lot
Lot Area 6,577.56 Sq.Ft.
Living area 2,644 Sq.Ft.
MLS® ID 20883350
Year Built 2020
School District White Settlement ISD
High School Brewer
Middle School Brewer
Elementary School North
Architecture Styles Detached
Type Residential
Status Sold
Exterior
Stories 2
Pool None
Air conditioning Ceiling Fan(s), Electric
Water Source Public
Garage Space 2.0
Sewer Public Sewer
Parking Additional Parking, Concrete, Driveway, Garage Faces Front, Garage, Garage Door Opener, Kitchen Level
Roof Composition
Utilities Sewer Available, Water Available, Cable Available
Finance
Price Upon Request

360 Virtual Tour

Take a tour of this property

Work With Rusty

Ready to make your next real estate move? Connect with Rusty Collins for trusted Texas expertise, personalized guidance, and proven results from start to finish.