Leave a Message

Thank you for your message. I will be in touch with you shortly.

15440 Adlong Drive
15440 Adlong Drive
15440 Adlong Drive
15440 Adlong Drive
15440 Adlong Drive
15440 Adlong Drive
15440 Adlong Drive
15440 Adlong Drive
15440 Adlong Drive
15440 Adlong Drive
15440 Adlong Drive
15440 Adlong Drive
15440 Adlong Drive
15440 Adlong Drive
15440 Adlong Drive
15440 Adlong Drive
15440 Adlong Drive
15440 Adlong Drive
15440 Adlong Drive
15440 Adlong Drive
15440 Adlong Drive
15440 Adlong Drive
15440 Adlong Drive
15440 Adlong Drive
15440 Adlong Drive
15440 Adlong Drive
15440 Adlong Drive
VIEW PHOTOS
Price Upon Request

15440 Adlong Drive

3 Beds 2 Baths 2,233 Sq.Ft. 5,488.56 Sq.Ft.

Description

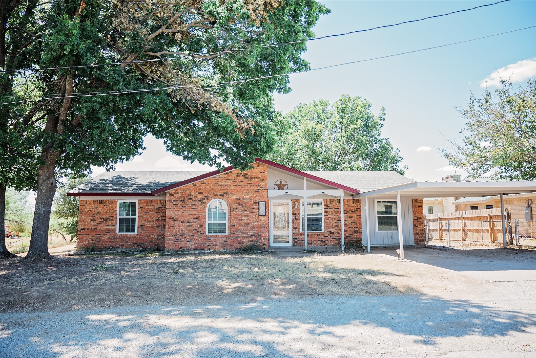
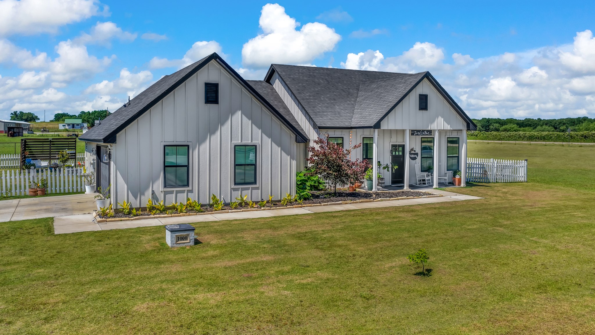
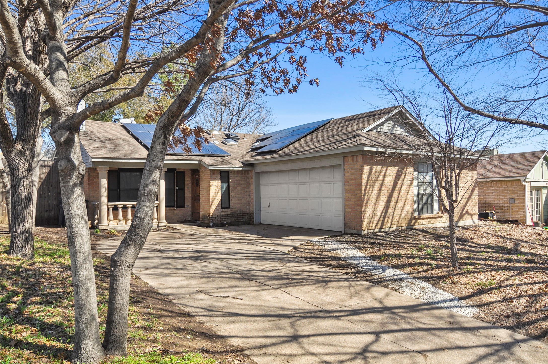
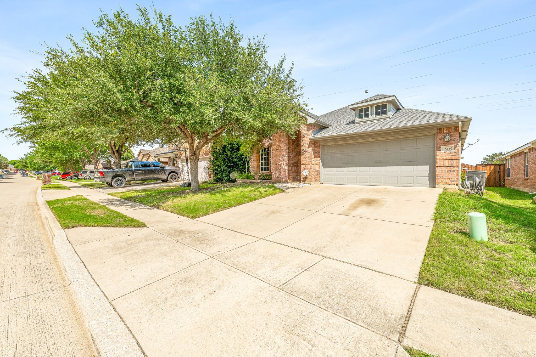
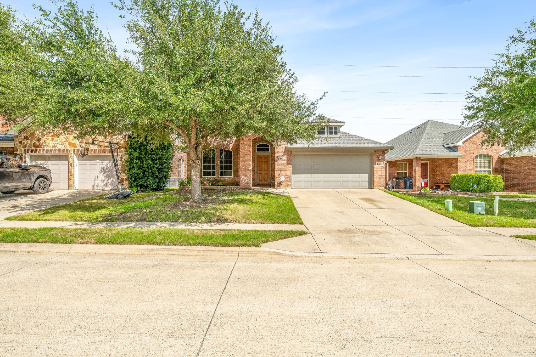
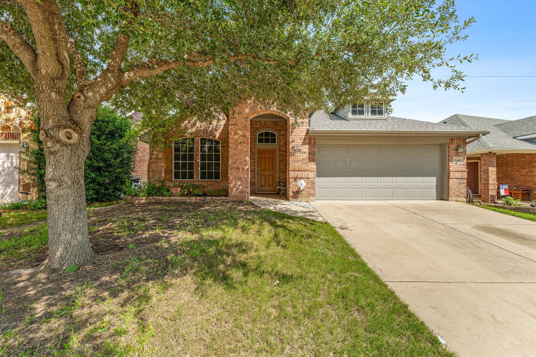
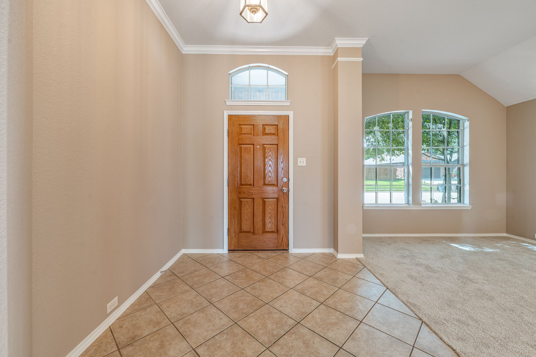
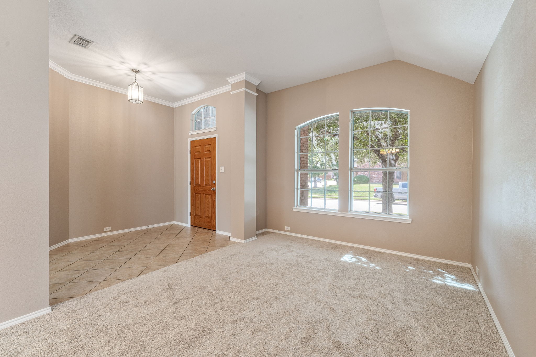
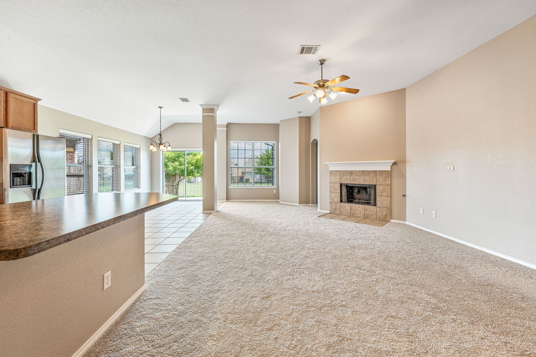
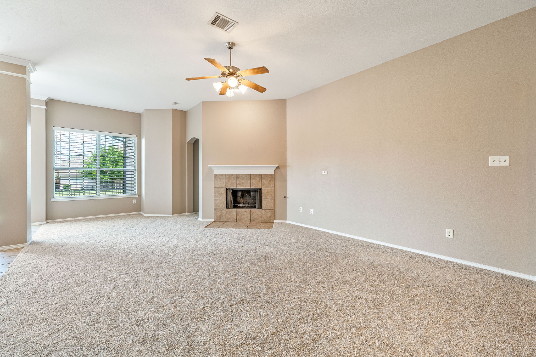
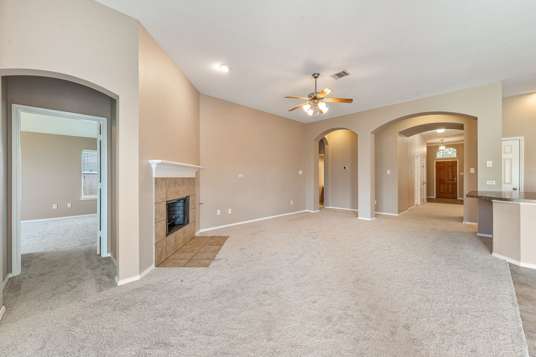
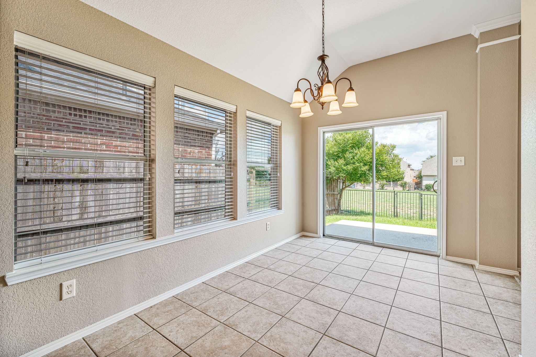
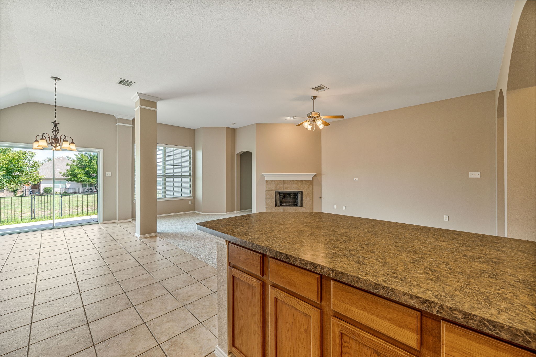
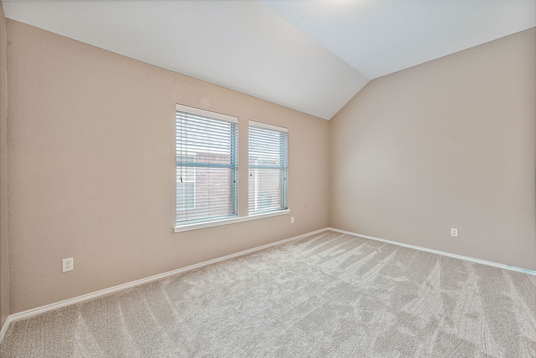
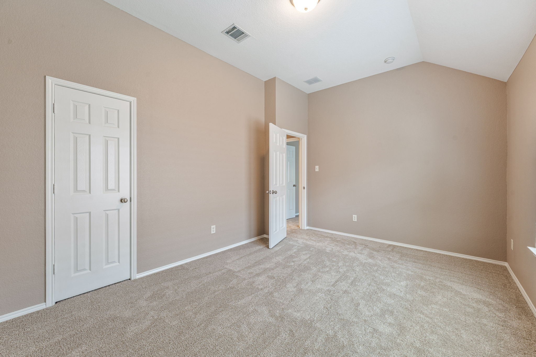
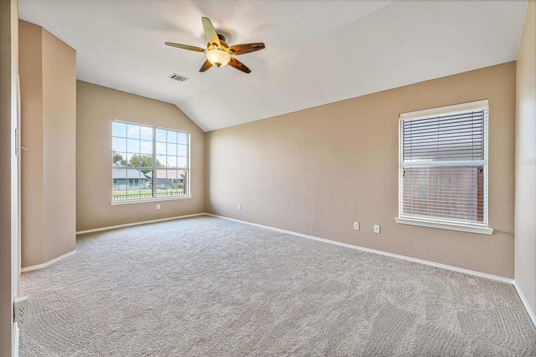
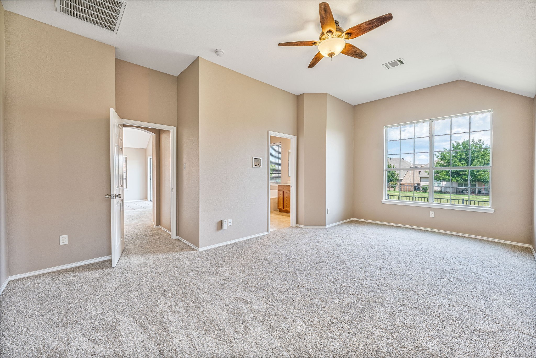
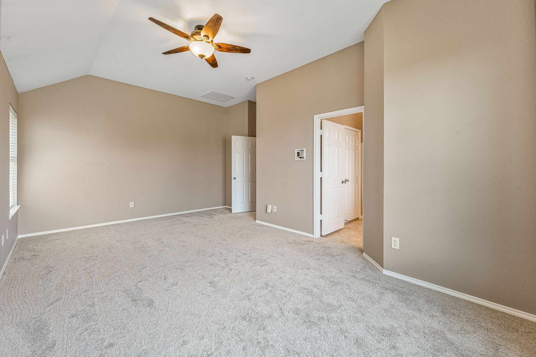
Located in one of Roanoke's most sought-after neighborhoods, this charming 3-bedroom, 2-bath home offers comfort, convenience, and a lifestyle you'll love. Step inside to find a warm and inviting layout with plenty of natural light, designed for both relaxation and entertaining.

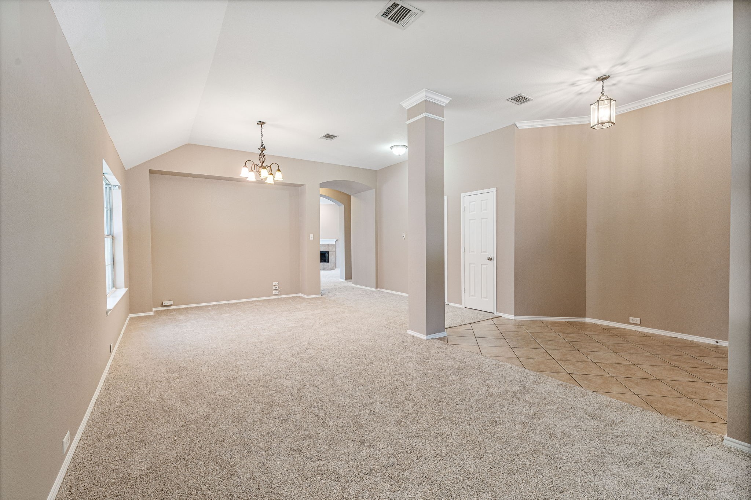
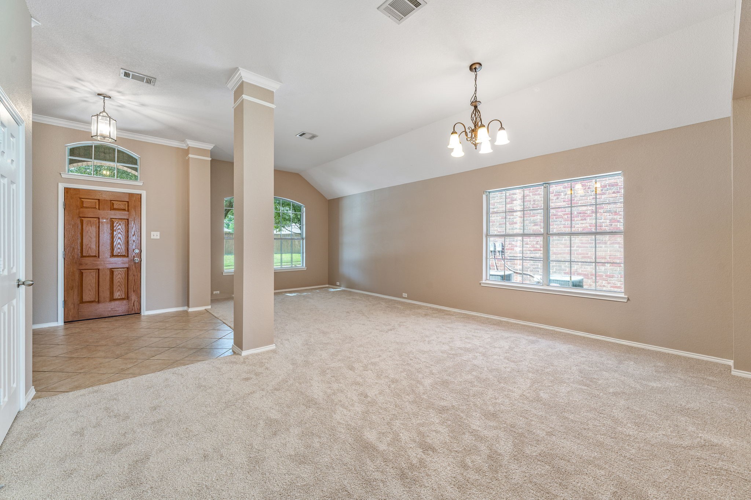
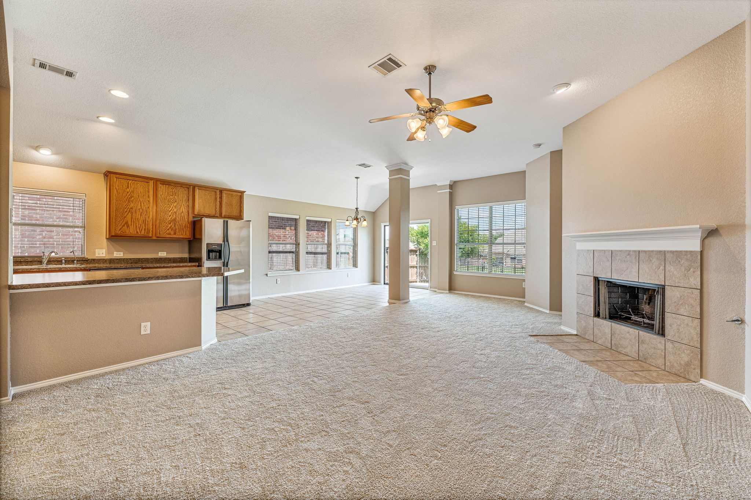
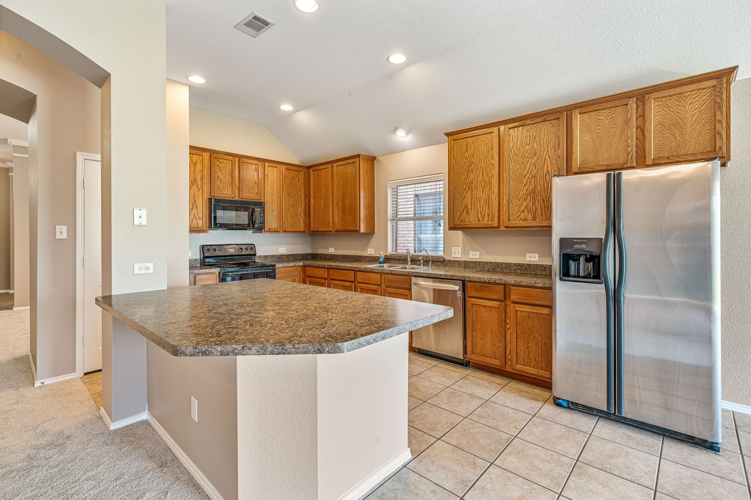
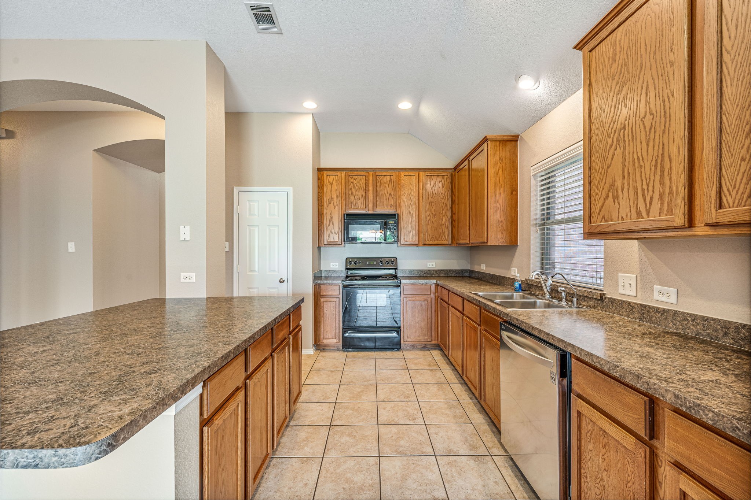
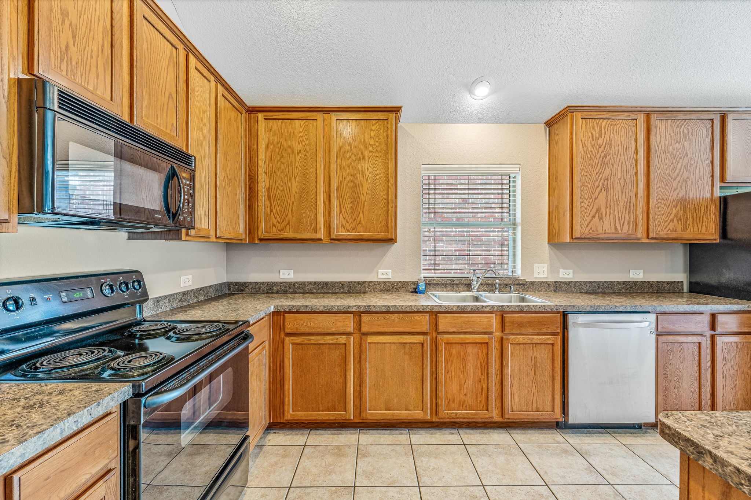
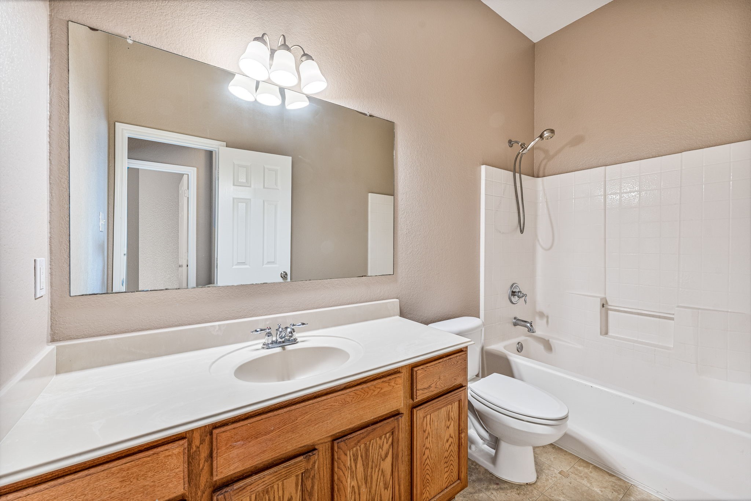
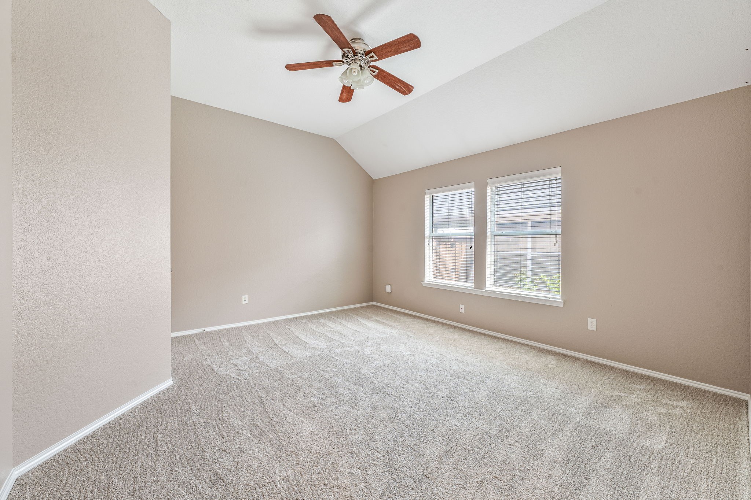
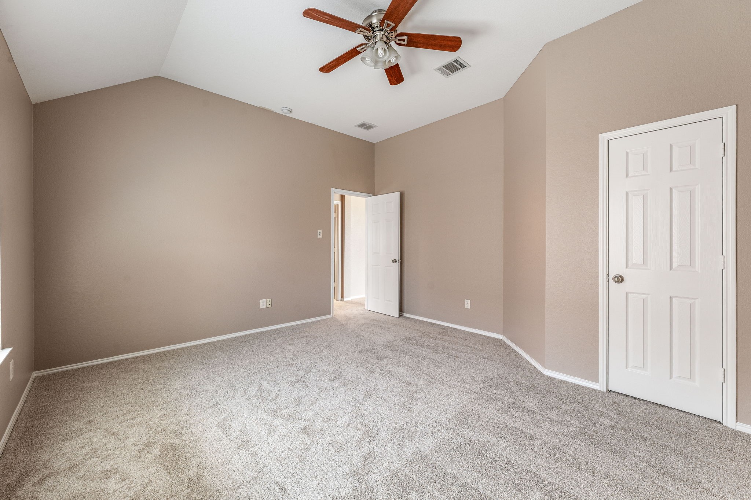
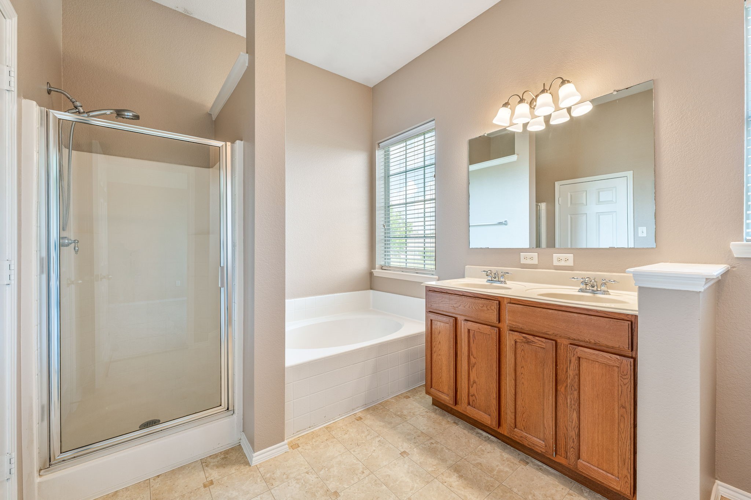
The spacious kitchen flows seamlessly into the living and dining areas, making it perfect for family gatherings or hosting friends. The primary suite offers a private retreat with its own bath, while two additional bedrooms provide flexibility for guests, a home office, or hobbies.

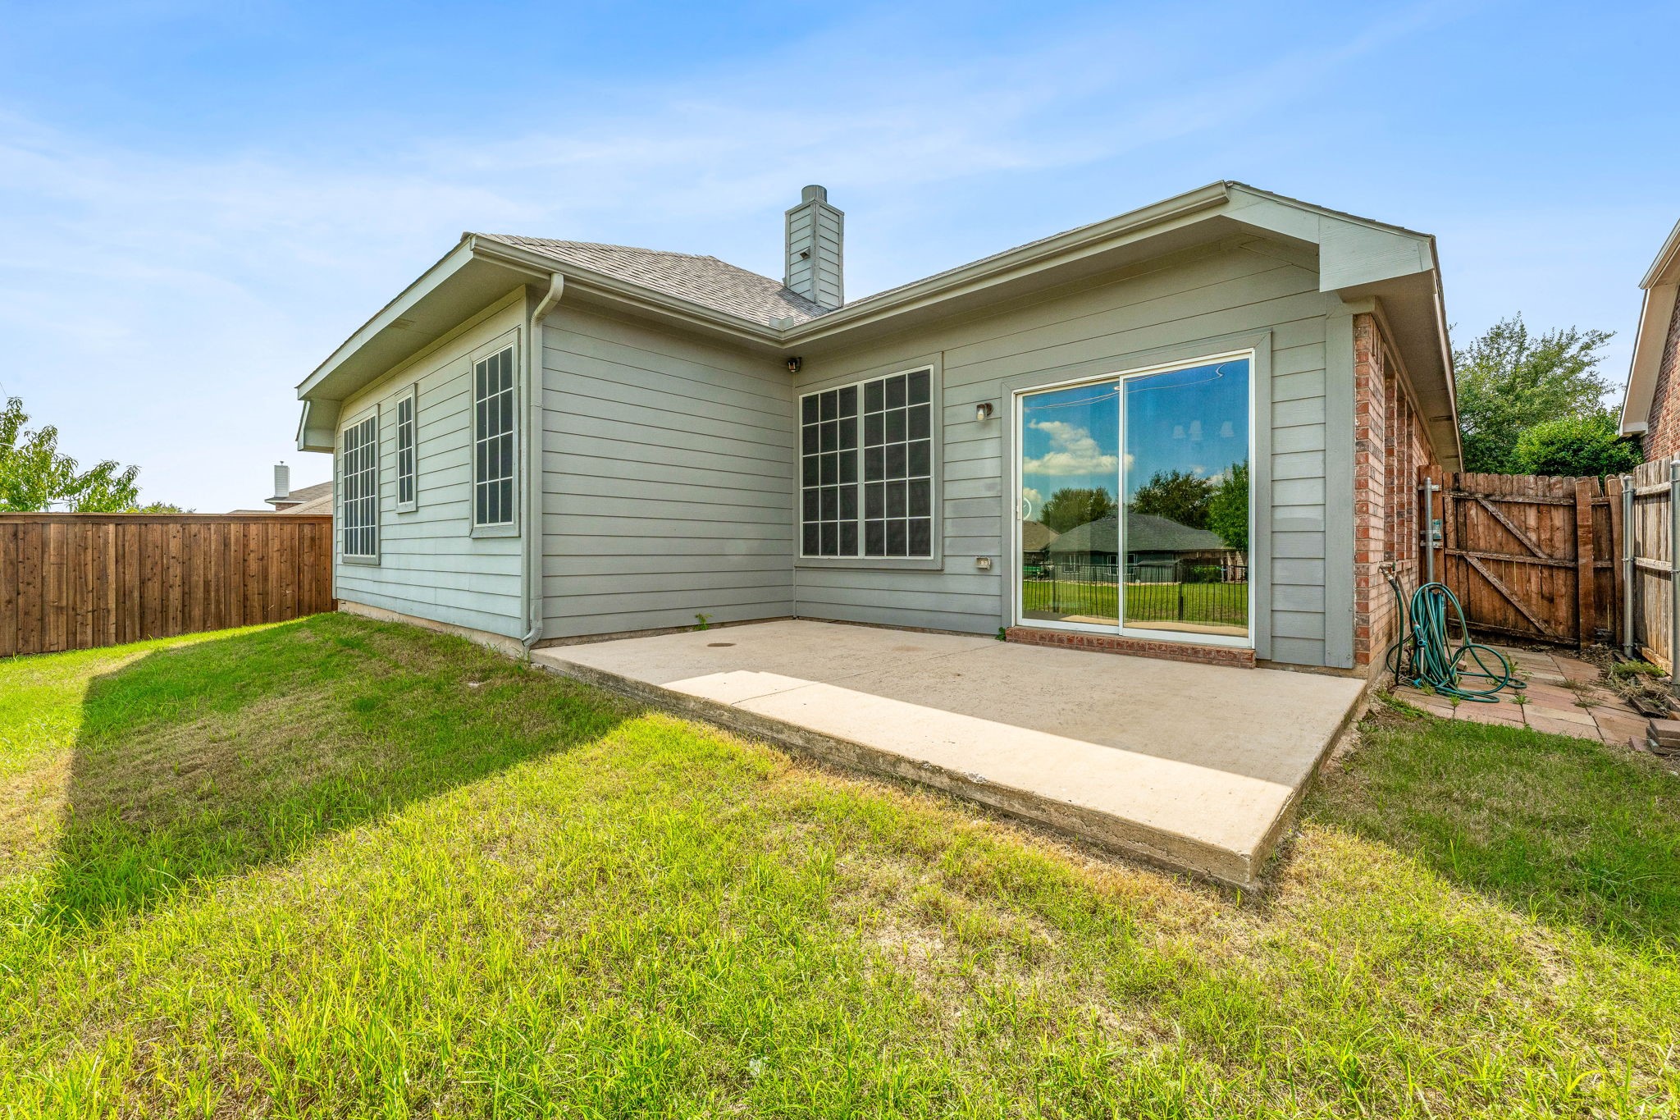
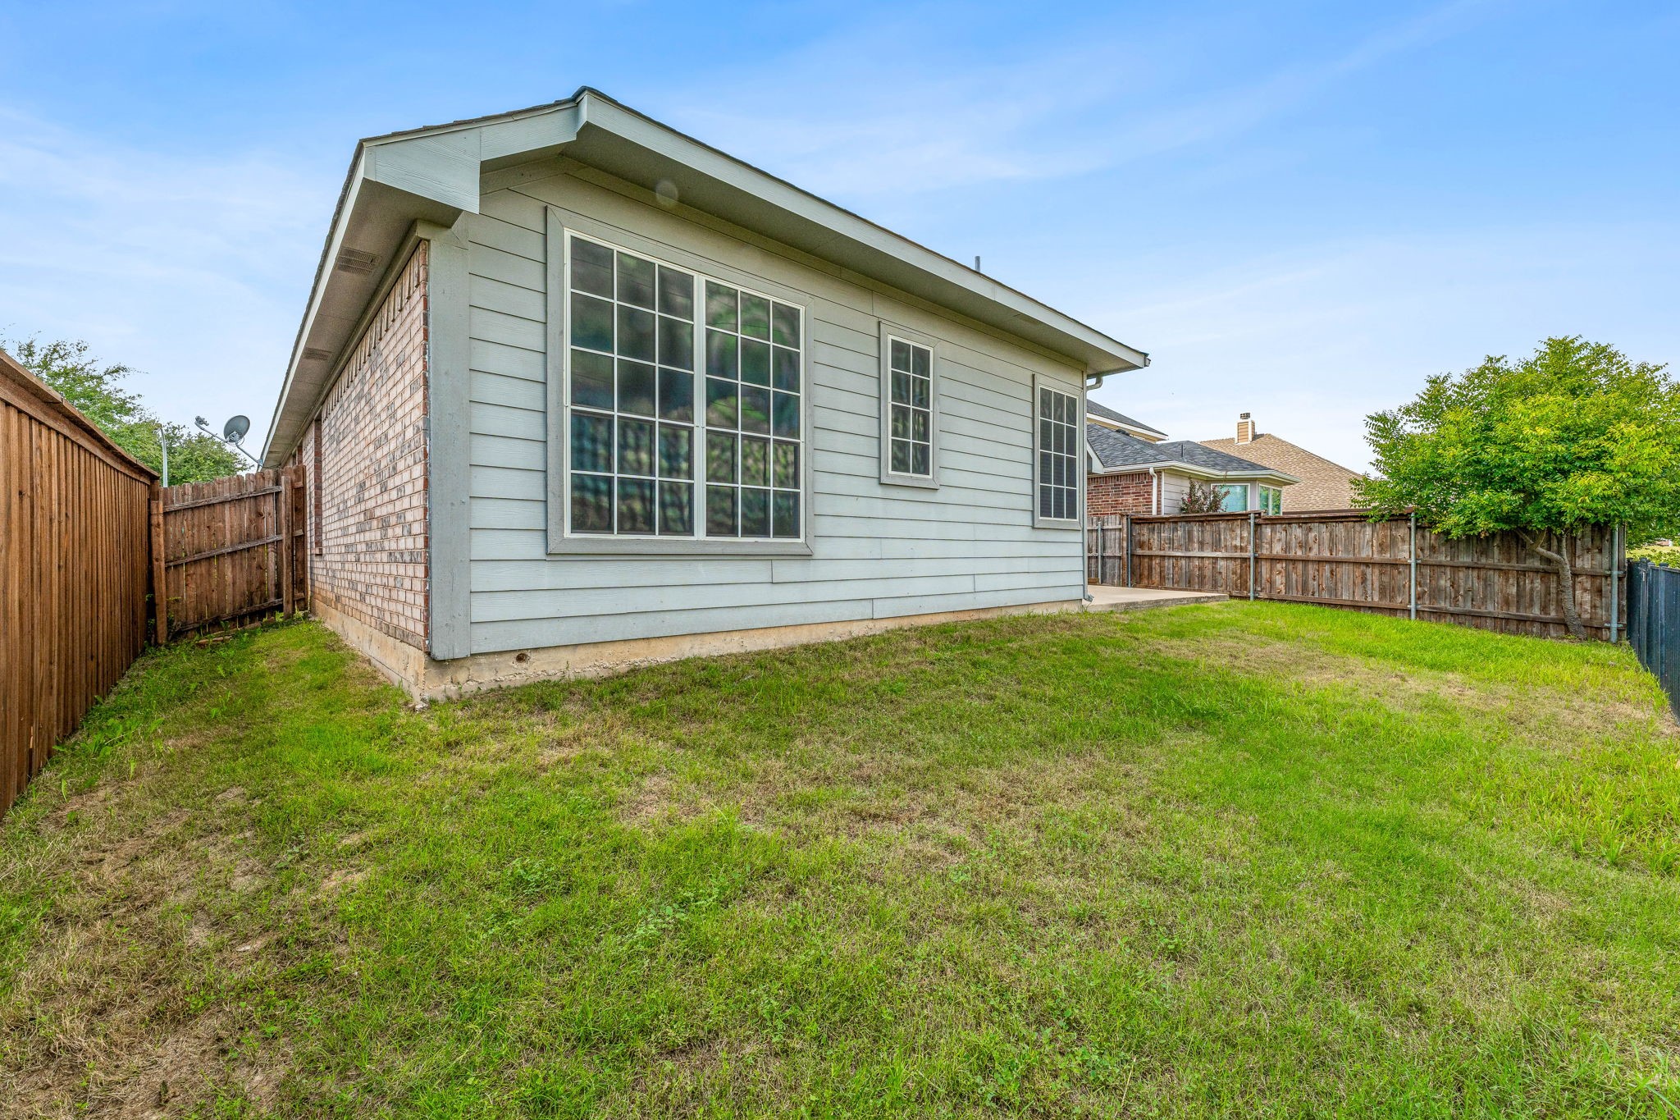
Outside, enjoy access to beautiful walking trails along the green belt, perfect for morning strolls or evening walks. This community is known for its community pool, welcoming atmosphere, excellent location, family led activities and easy access to shopping, dining, top-rated schools and local farmers markets.

Share Property

Location

15440 Adlong Drive, Fort Worth, TX 76262

Status

Sold

Date Sold

October 15, 2025

Property Amenities

Interior
Fireplace Family Room, Masonry
Appliances Dishwasher, Electric Oven, Electric Range, Electric Water Heater, Disposal
Total Bedrooms: 3
Full Bathrooms: 2
Other Interior Features Built-in Features, Chandelier, Cathedral Ceiling(s), Decorative/Designer Lighting Fixtures, Eat-in Kitchen, Kitchen Island, Cable TV
Area & Lot
Lot Area 5,488.56 Sq.Ft.
Living area 2,233 Sq.Ft.
MLS® ID 21049995
Year Built 2006
School District Northwest ISD
High School Byron Nelson
Middle School John M Tidwell
Elementary School Wayne A Cox
Architecture Styles Detached, Farmhouse
Type Residential
Status Sold
Exterior
Stories 1
Pool None
Air conditioning Central Air, Electric
Heat type Central, Electric
Water Source Public
Garage Space 2.0
Sewer Public Sewer
Parking Garage
Utilities Sewer Available, Water Available, Cable Available
Finance
Price Upon Request

360 Virtual Tour

Take a tour of this property

Work With Rusty

Ready to make your next real estate move? Connect with Rusty Collins for trusted Texas expertise, personalized guidance, and proven results from start to finish.