Leave a Message

Thank you for your message. I will be in touch with you shortly.

14904 Gentry Drive
14904 Gentry Drive
14904 Gentry Drive
14904 Gentry Drive
14904 Gentry Drive
14904 Gentry Drive
14904 Gentry Drive
14904 Gentry Drive
14904 Gentry Drive
14904 Gentry Drive
14904 Gentry Drive
14904 Gentry Drive
14904 Gentry Drive
14904 Gentry Drive
14904 Gentry Drive
14904 Gentry Drive
14904 Gentry Drive
14904 Gentry Drive
14904 Gentry Drive
14904 Gentry Drive
14904 Gentry Drive
14904 Gentry Drive
14904 Gentry Drive
14904 Gentry Drive
14904 Gentry Drive
14904 Gentry Drive
14904 Gentry Drive
14904 Gentry Drive
14904 Gentry Drive
14904 Gentry Drive
14904 Gentry Drive
14904 Gentry Drive
14904 Gentry Drive
14904 Gentry Drive
14904 Gentry Drive
14904 Gentry Drive
14904 Gentry Drive
14904 Gentry Drive
VIEW PHOTOS
Price Upon Request

14904 Gentry Drive

4 Beds 3 Baths 3,004 Sq.Ft. 6,011.28 Sq.Ft.

Description

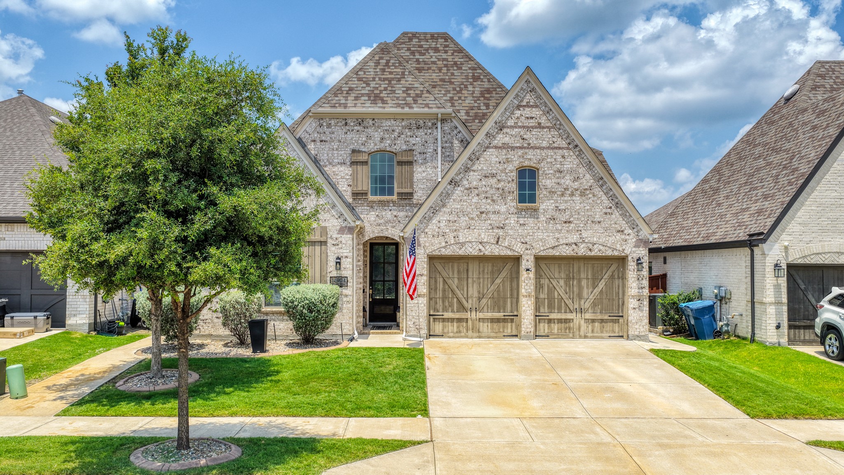
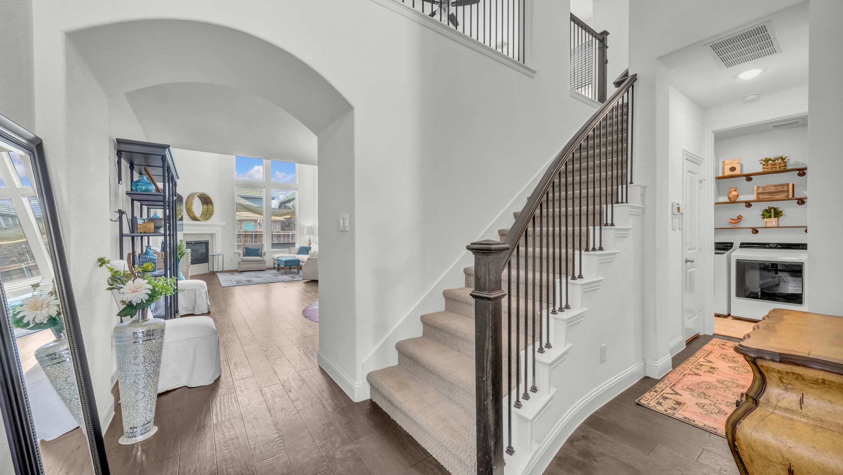
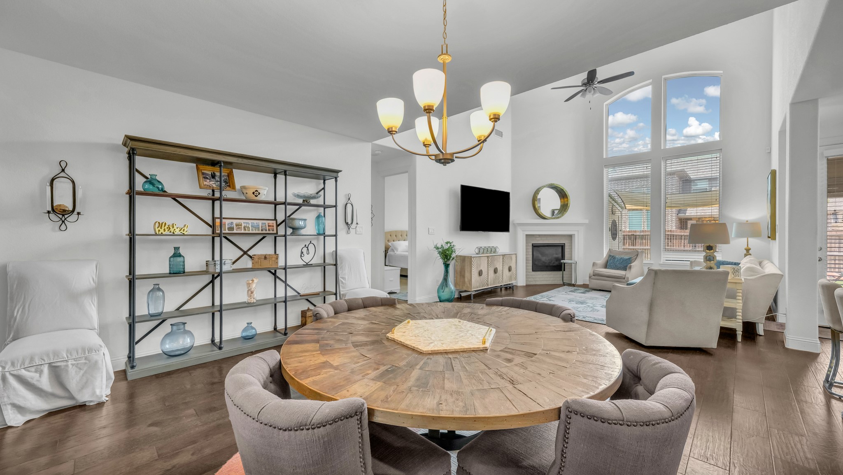
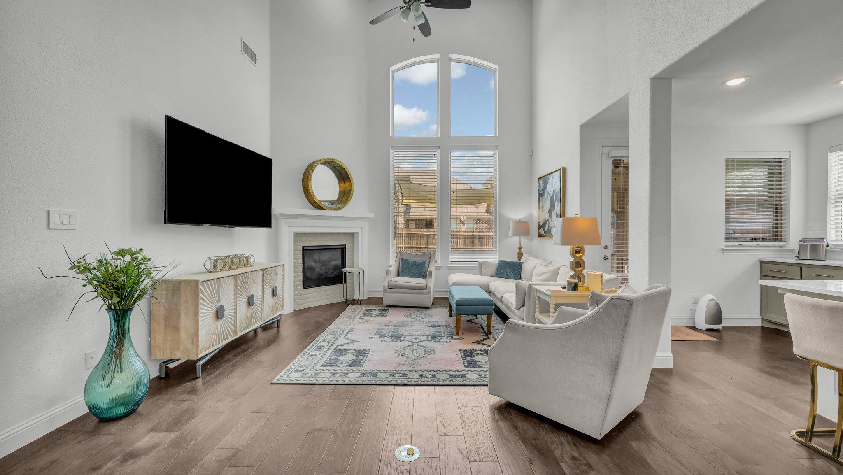
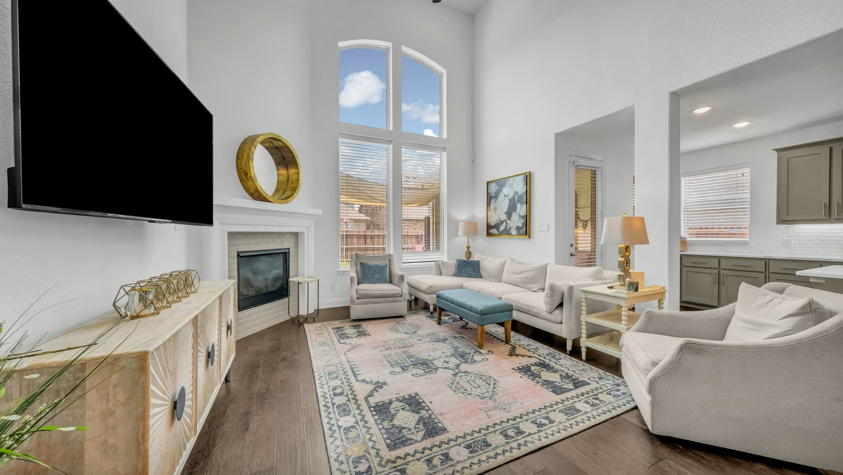
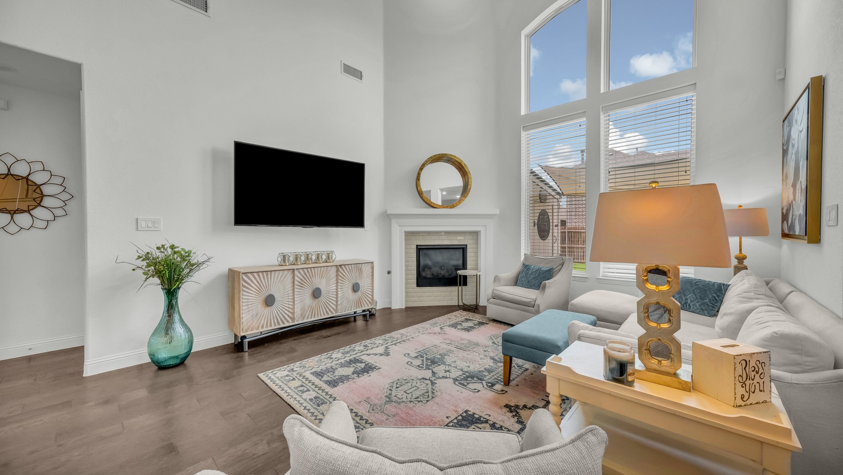
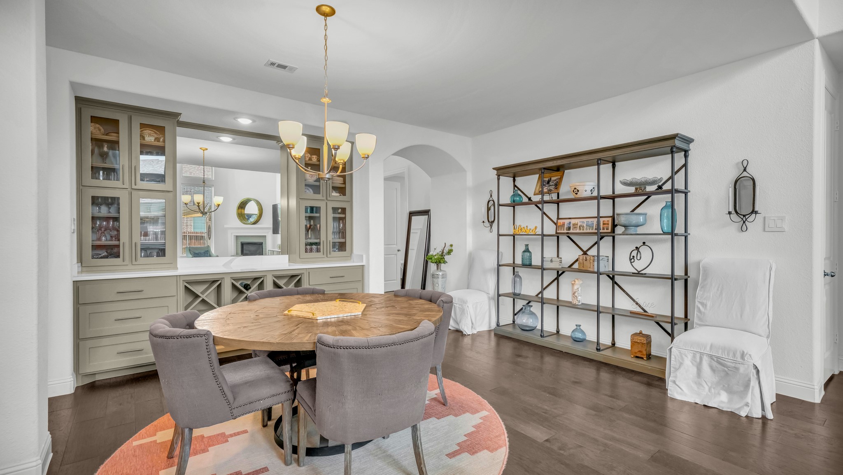
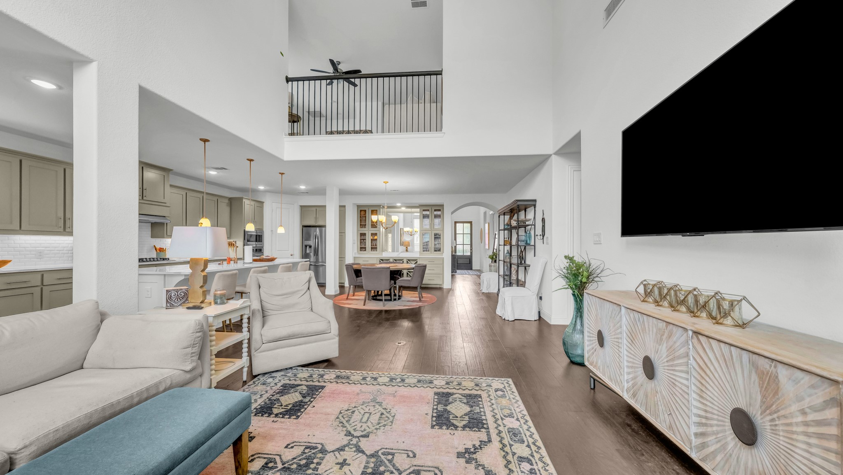
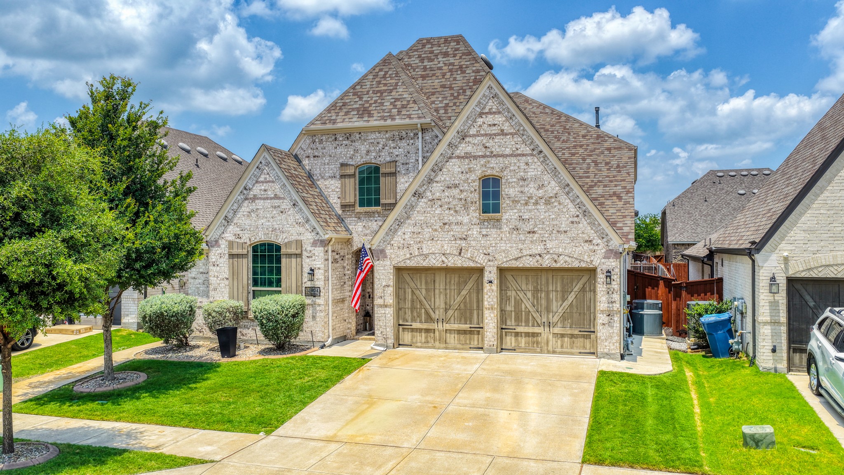
Welcome to 14904 Gentry Drive in the highly sought-after Morningstar community and acclaimed Aledo ISD! Built by Highland Homes in 2018, this beautifully maintained 4-bedroom, 3-bath home offers approximately 3,004 square feet of thoughtfully designed living space that blends luxury, comfort, and functionality.
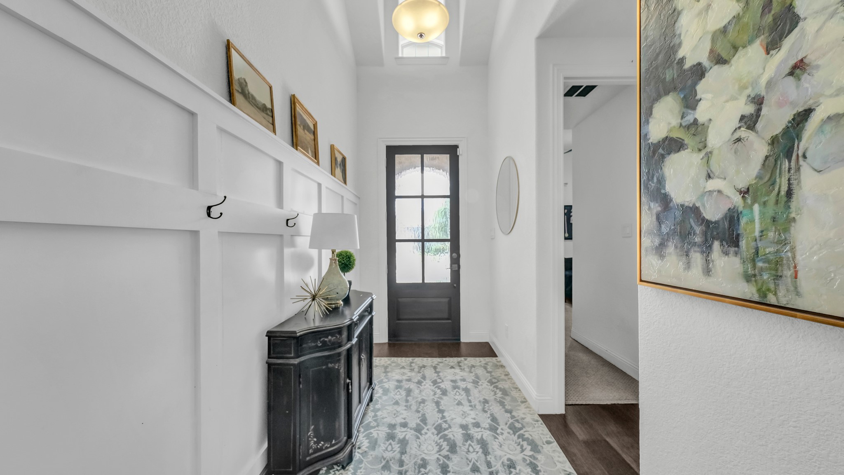
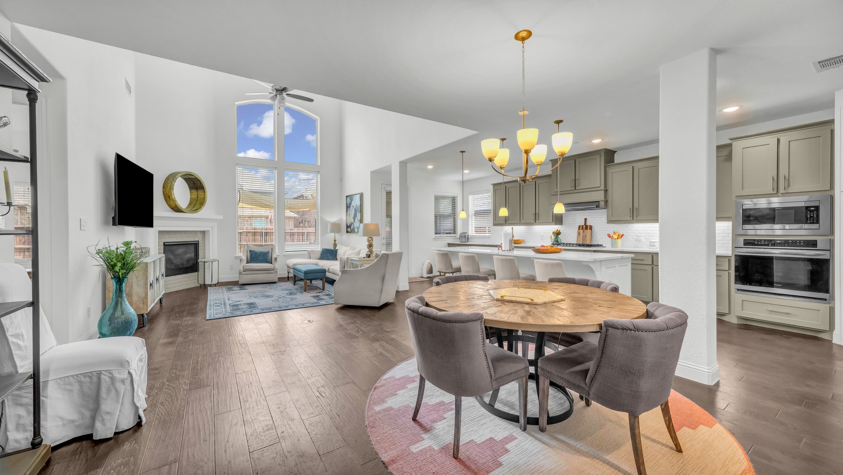
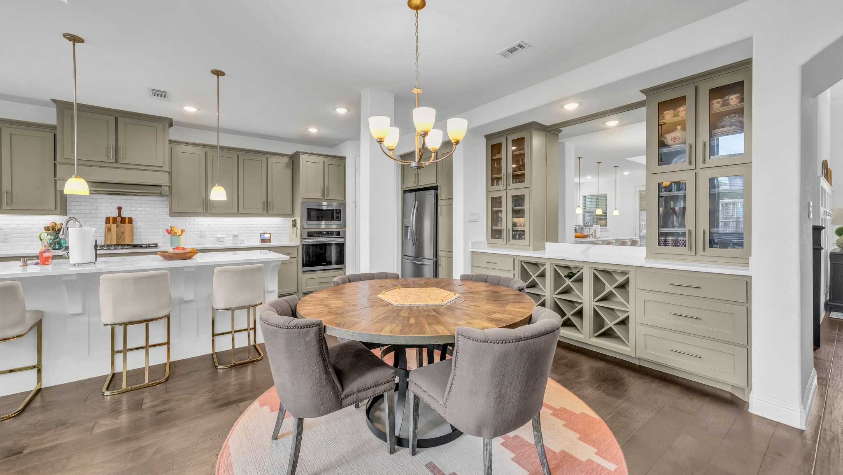
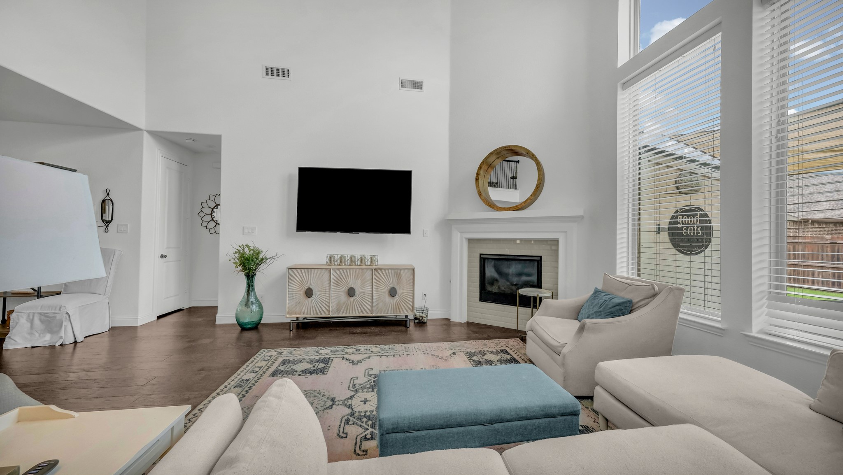
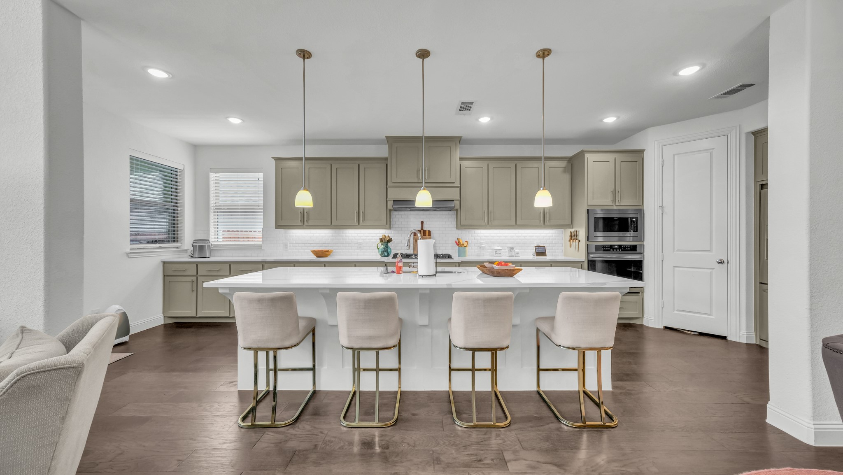
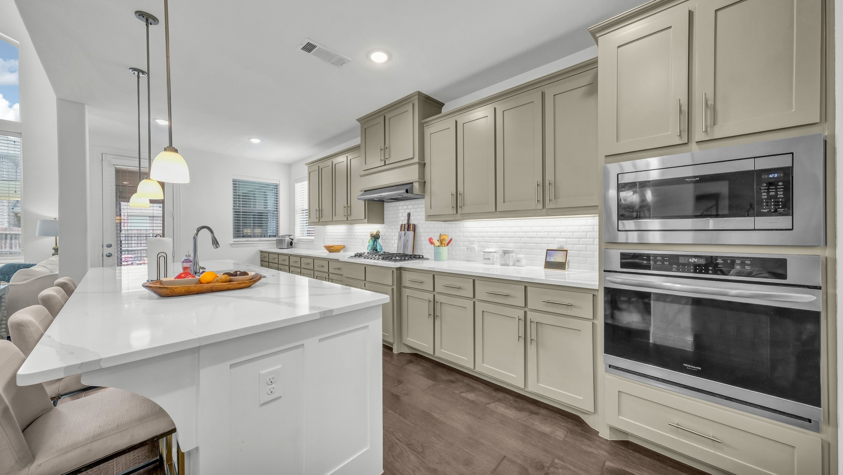
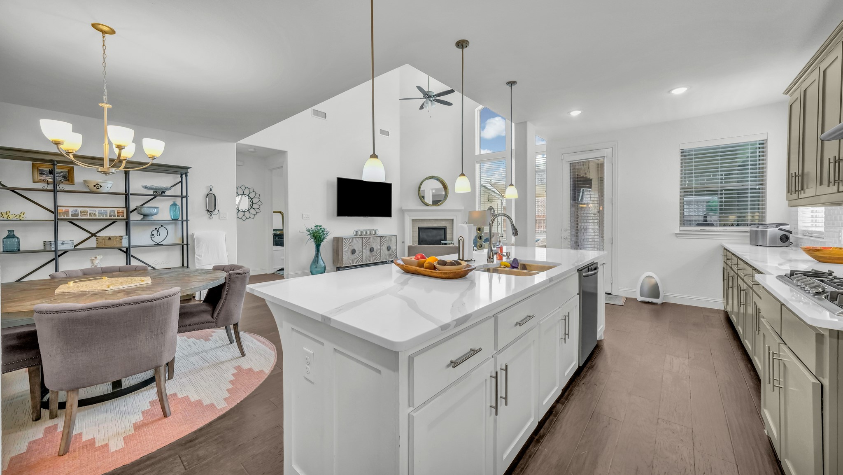
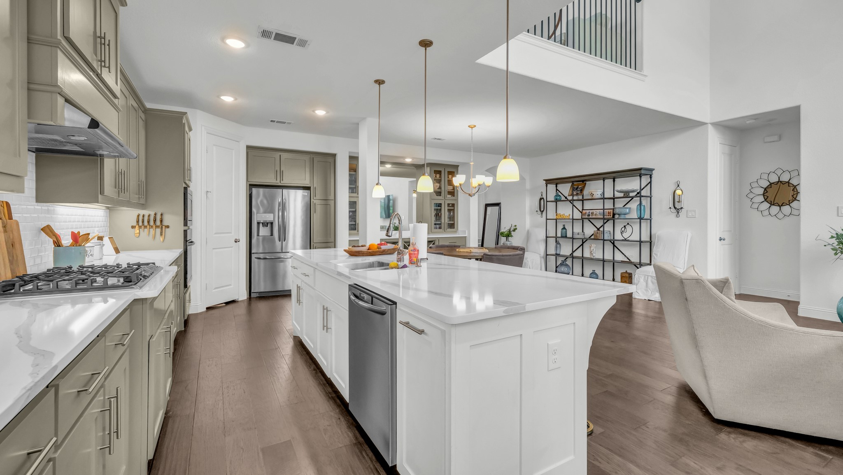
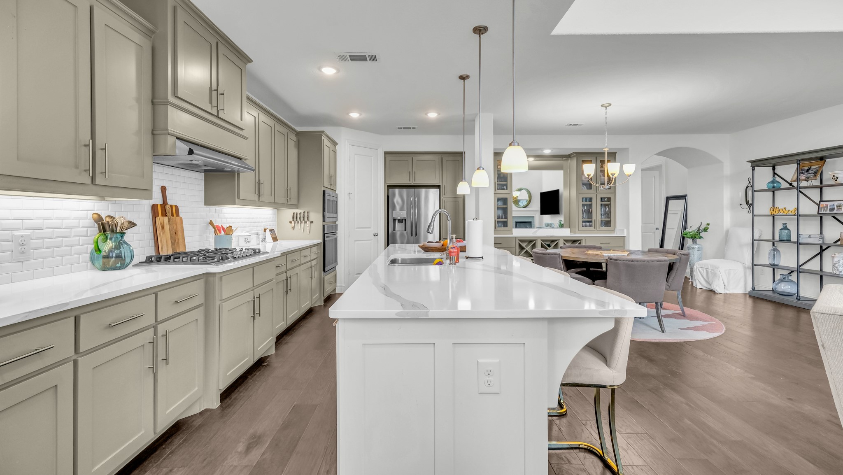
The open-concept floor plan is highlighted by soaring ceilings, abundant natural light, rich wood flooring, and a spacious living room anchored by a cozy fireplace. The chef's kitchen is the heart of the home, featuring an oversized quartz island with seating, abundant cabinetry, subway tile backsplash, stainless steel appliances, gas cooktop, and a designer lighting--perfect for entertaining or everyday living.
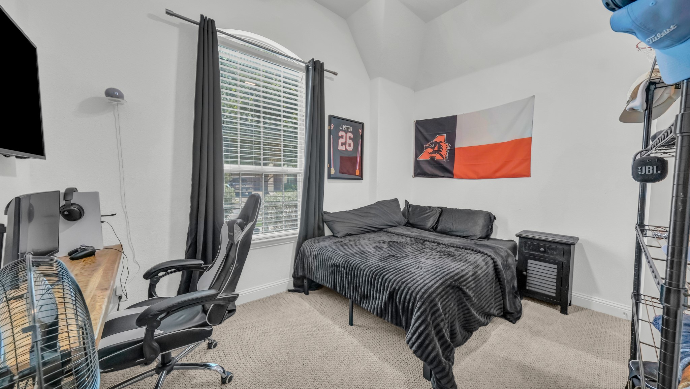
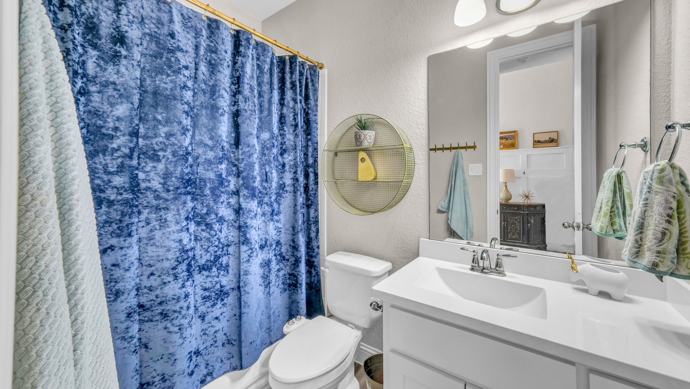
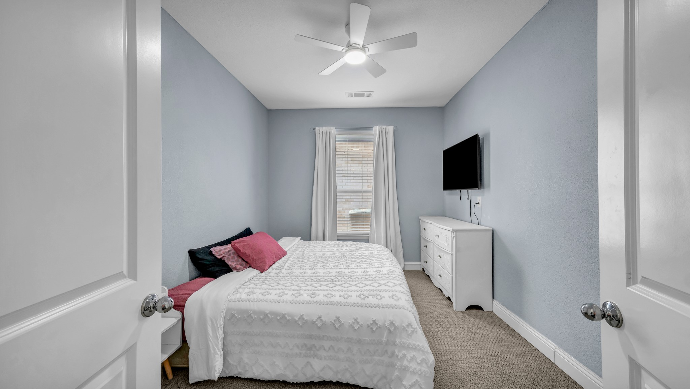
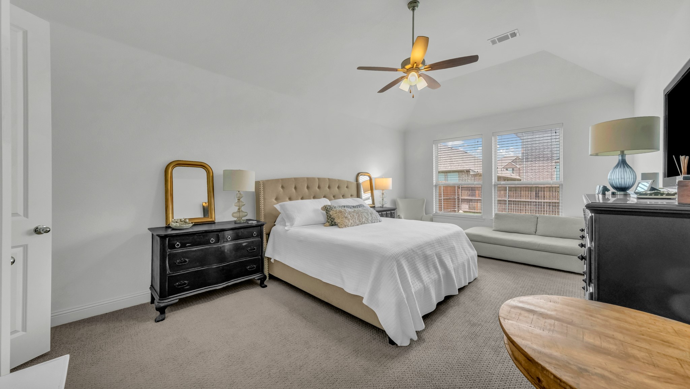
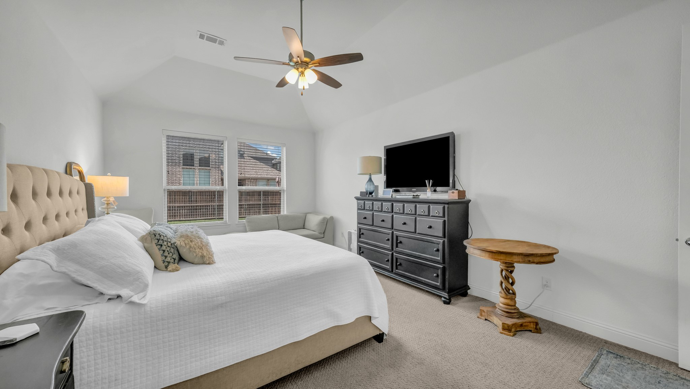
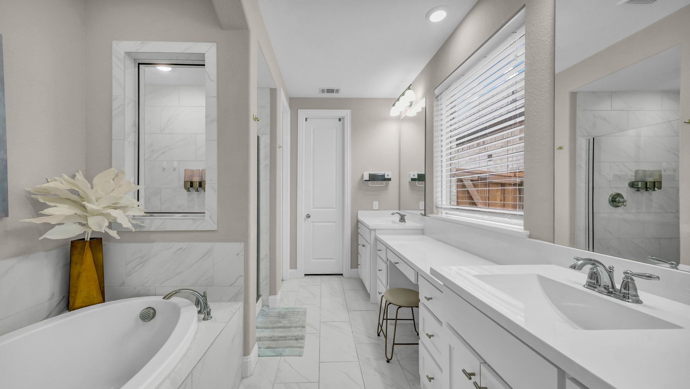
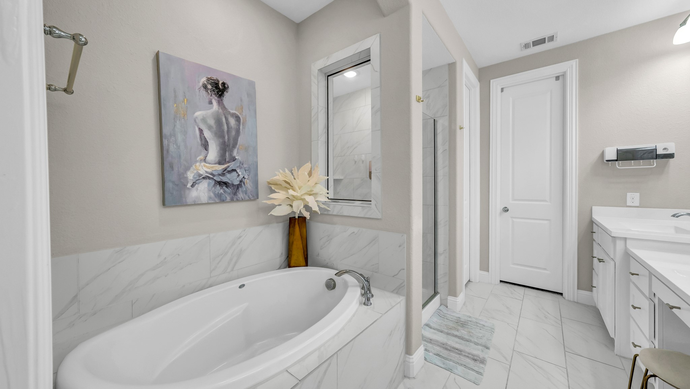
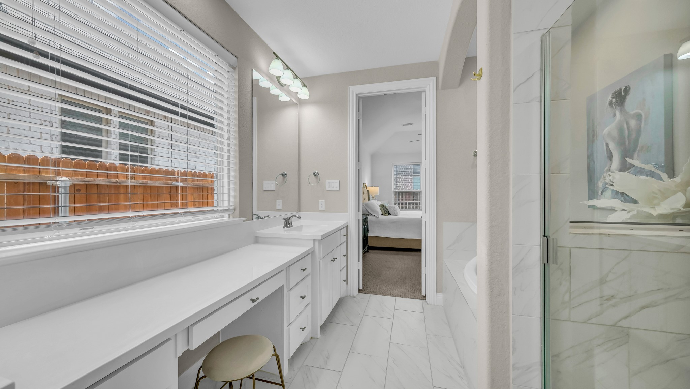
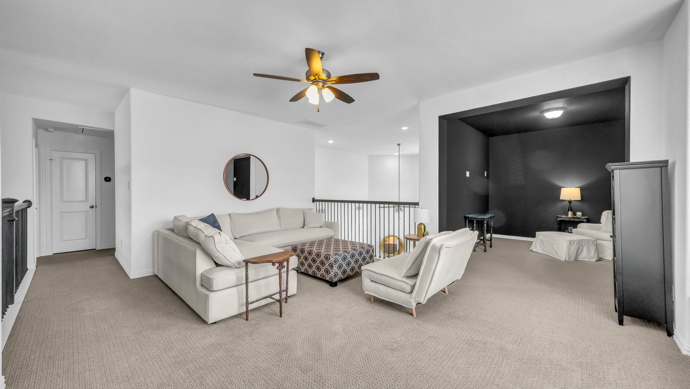
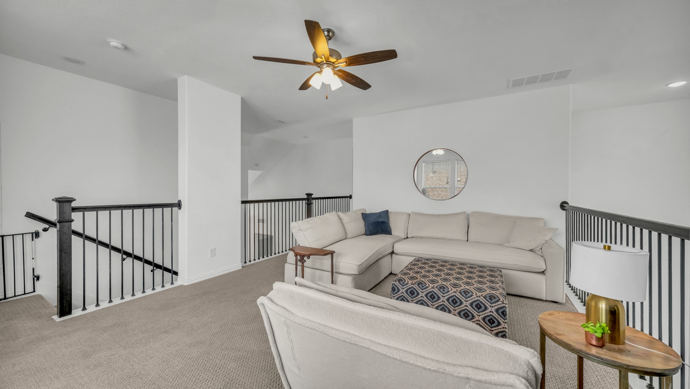
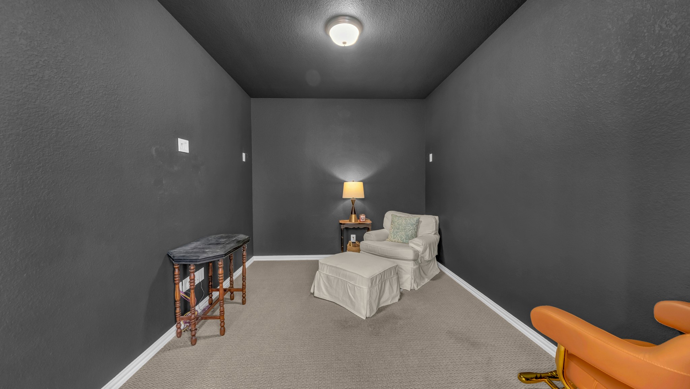
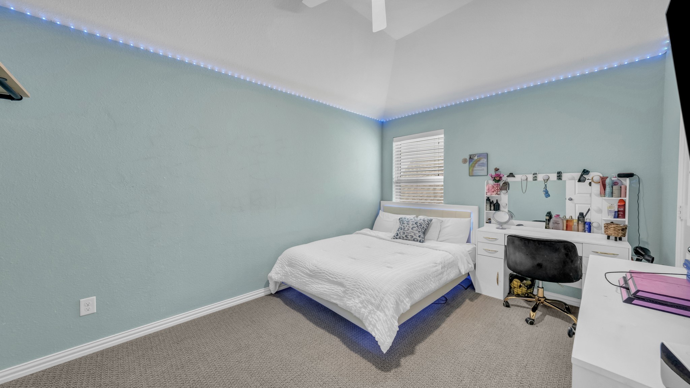
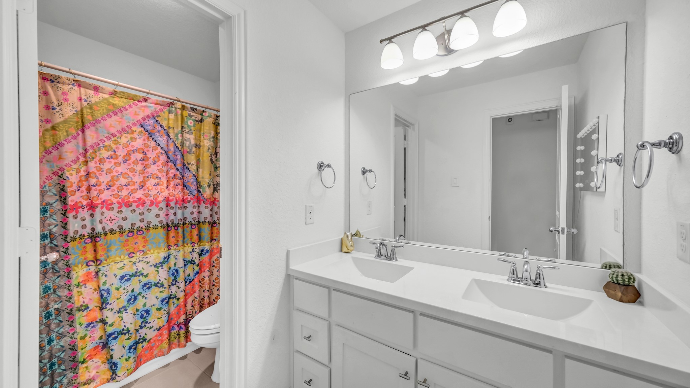
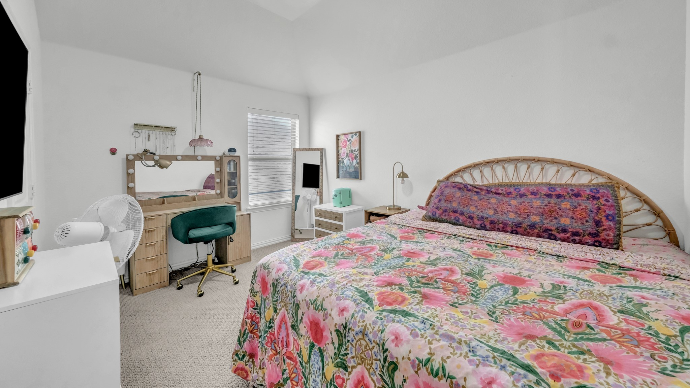
The private primary suite offers a relaxing retreat with a spa-inspired ensuite bath featuring dual vanities, a garden tub, separate oversized shower, and a generous walk-in closet. Upstairs, you'll find a spacious game room and a dedicated media room, creating the perfect space for movie nights, game days, or entertaining family and friends. Three additional bedrooms provide flexibility for family, guests, or a home office.
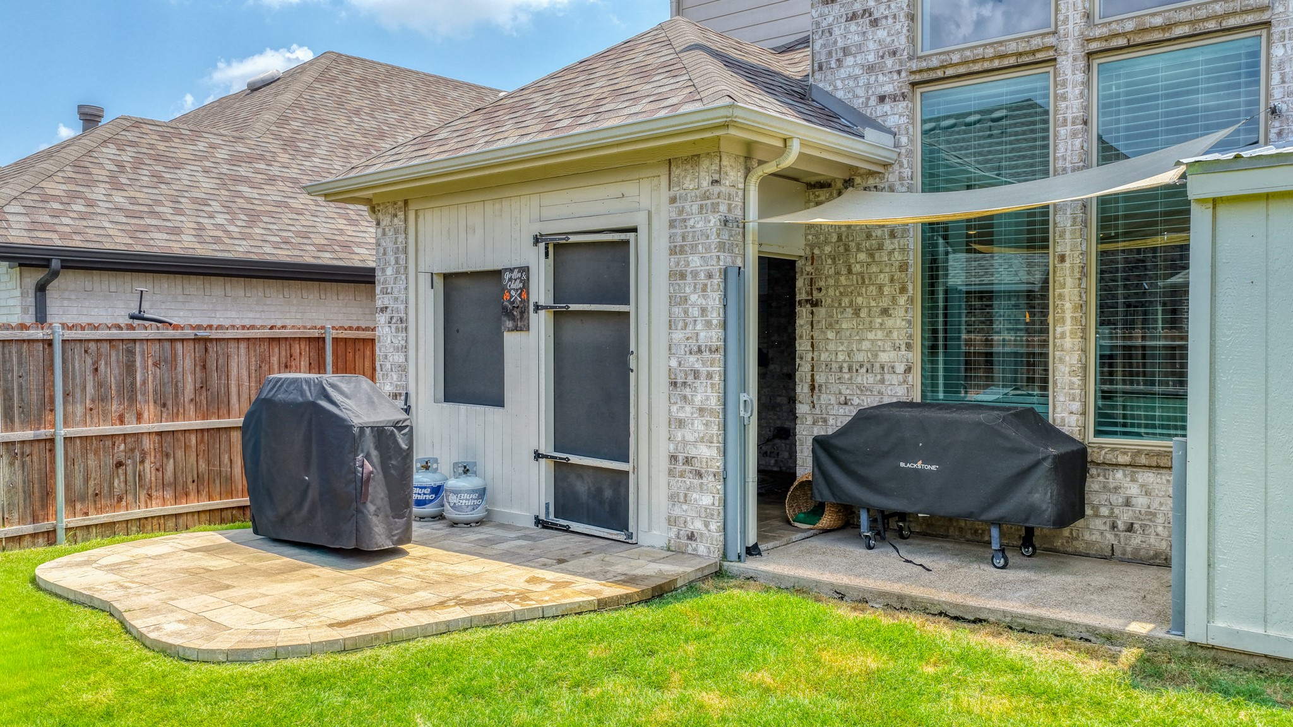
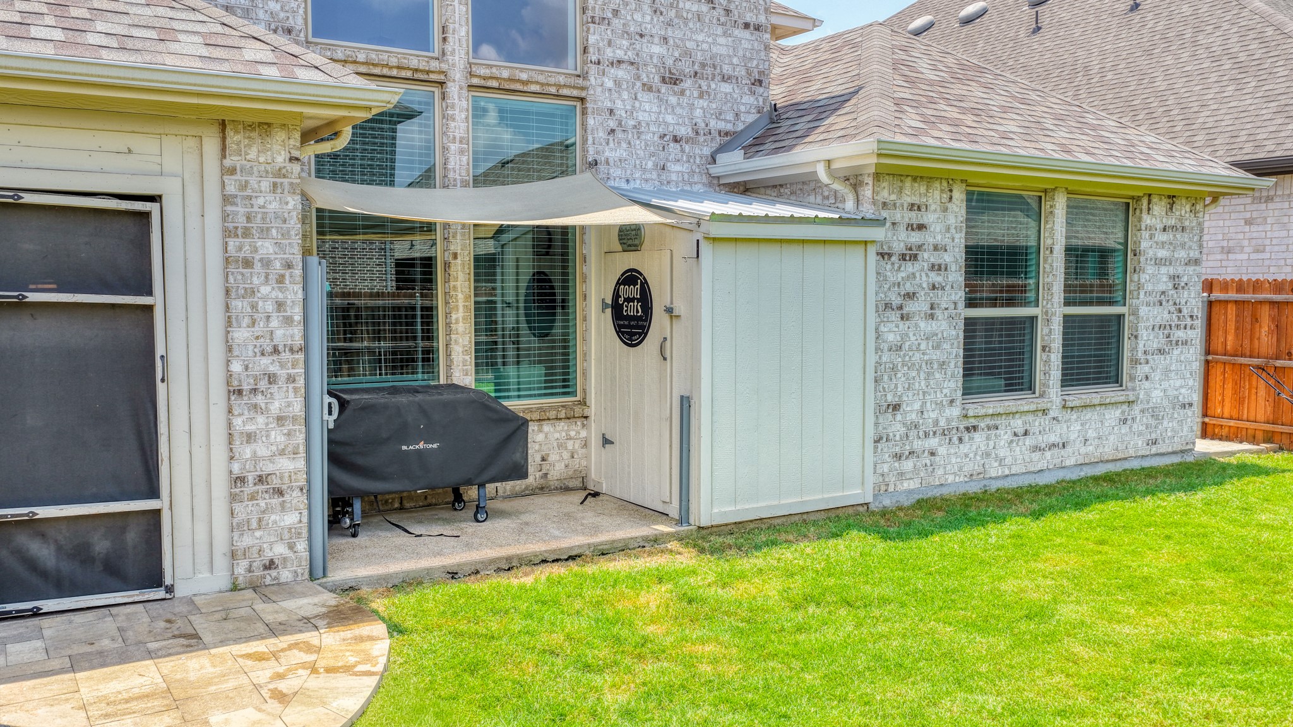
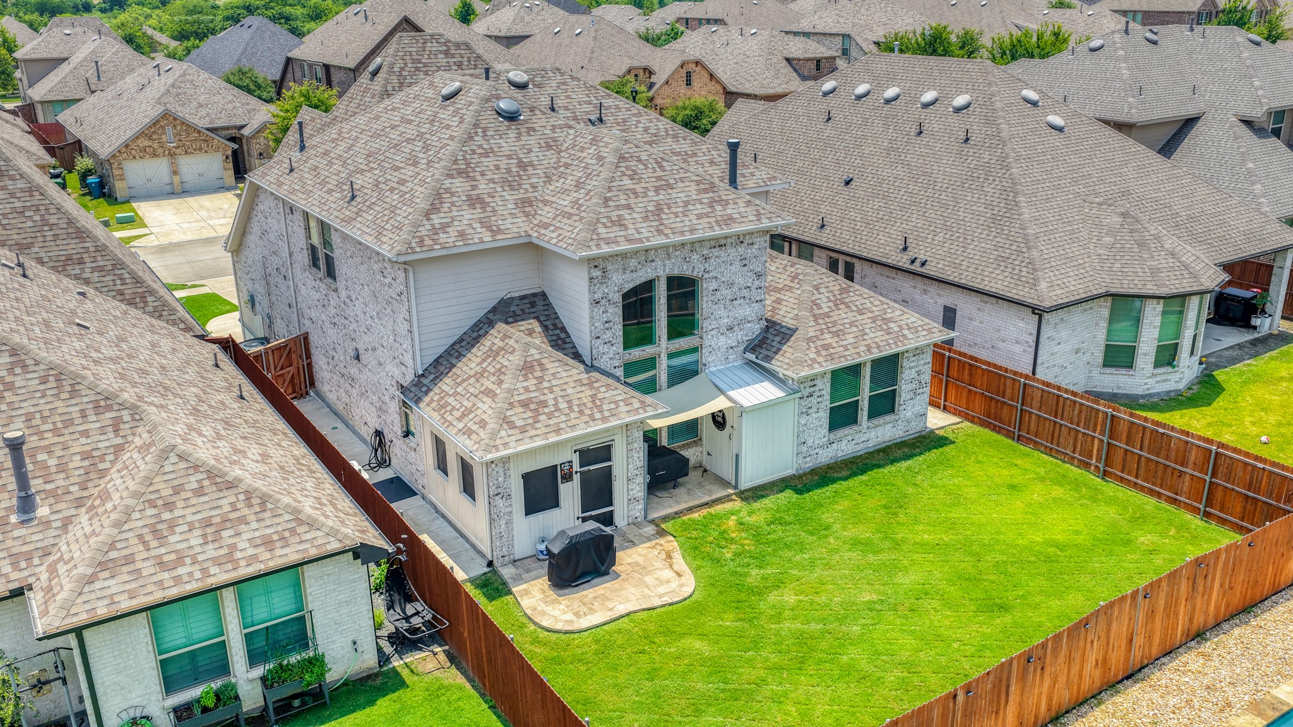
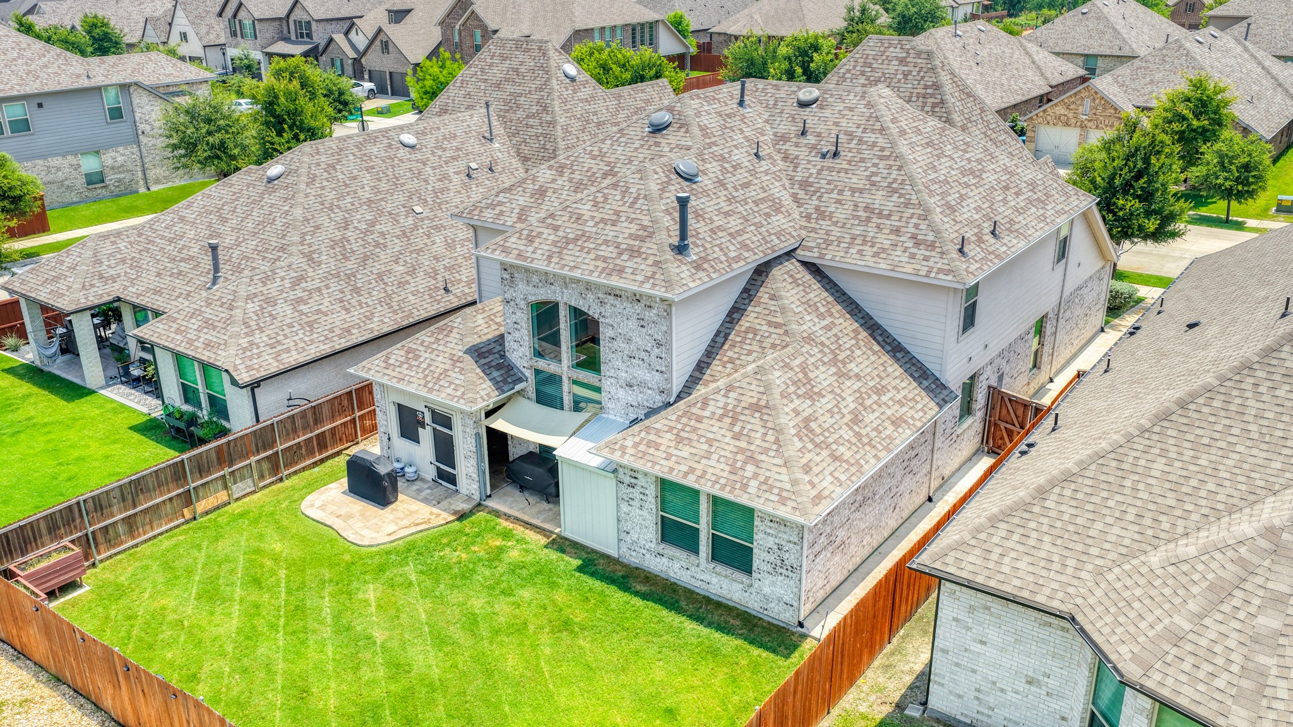
This home has been thoughtfully upgraded with Lutron light switches, epoxy-coated garage floors, concrete walkways on both sides of the home for convenient backyard access, and a storage shed for additional storage.
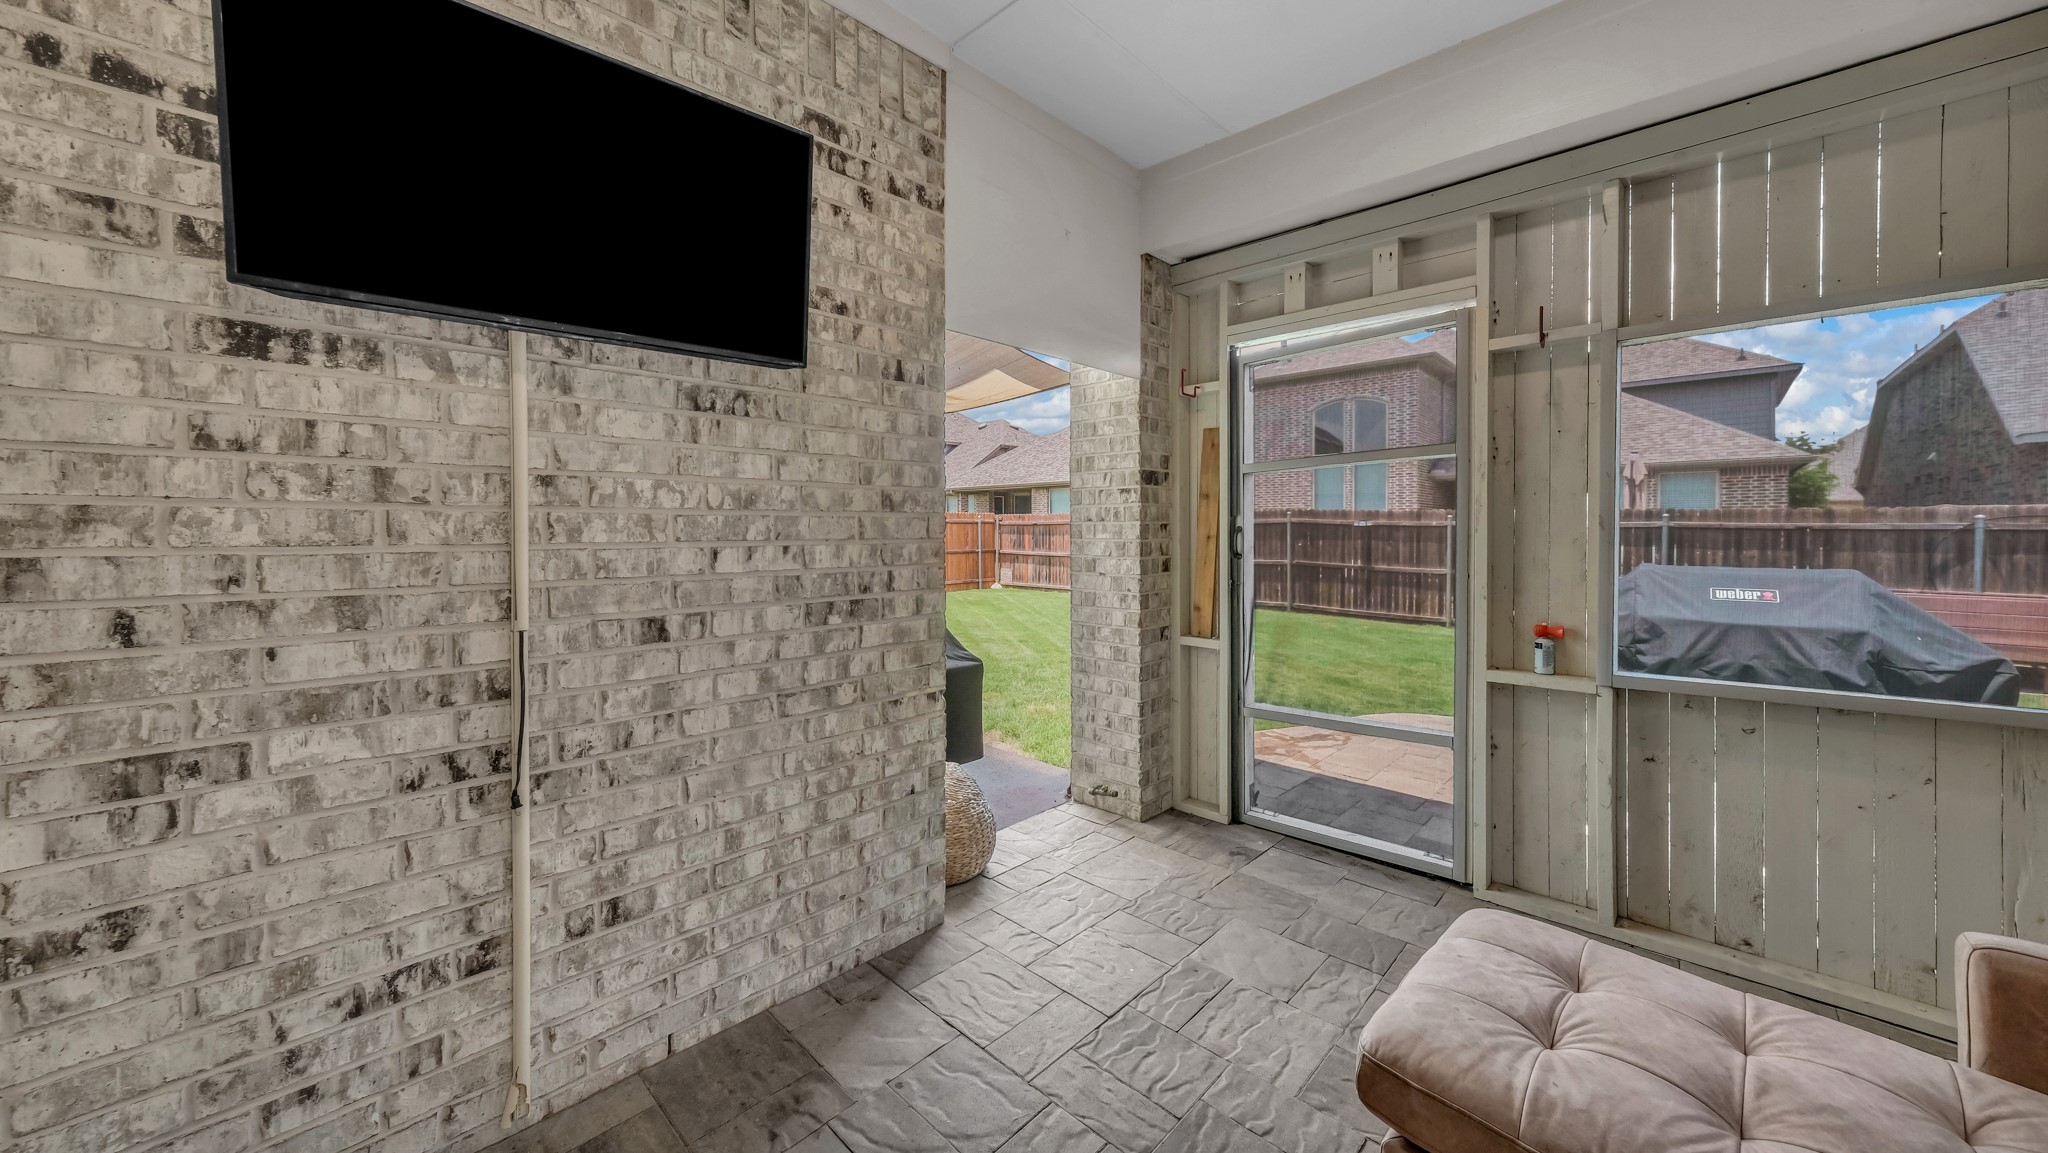
Enjoy year-round outdoor living from the covered, screened-in patio overlooking the beautifully maintained backyard--an ideal space for relaxing, entertaining, or watching the game. Additional highlights include a spacious 2-car garage with carriage-style doors, energy-efficient construction, and exceptional curb appeal with a timeless brick elevation.
Residents enjoy Morningstar's resort-style amenities, including pools, parks, playgrounds, walking trails, green spaces, and community events, all while being conveniently located near I-20, shopping, dining, and everything Aledo and West Fort Worth have to offer.
Share Property

Location

14904 Gentry Drive, Aledo, TX 76008

Status

Sold

Date Sold

August 20, 2026

Property Amenities

Interior
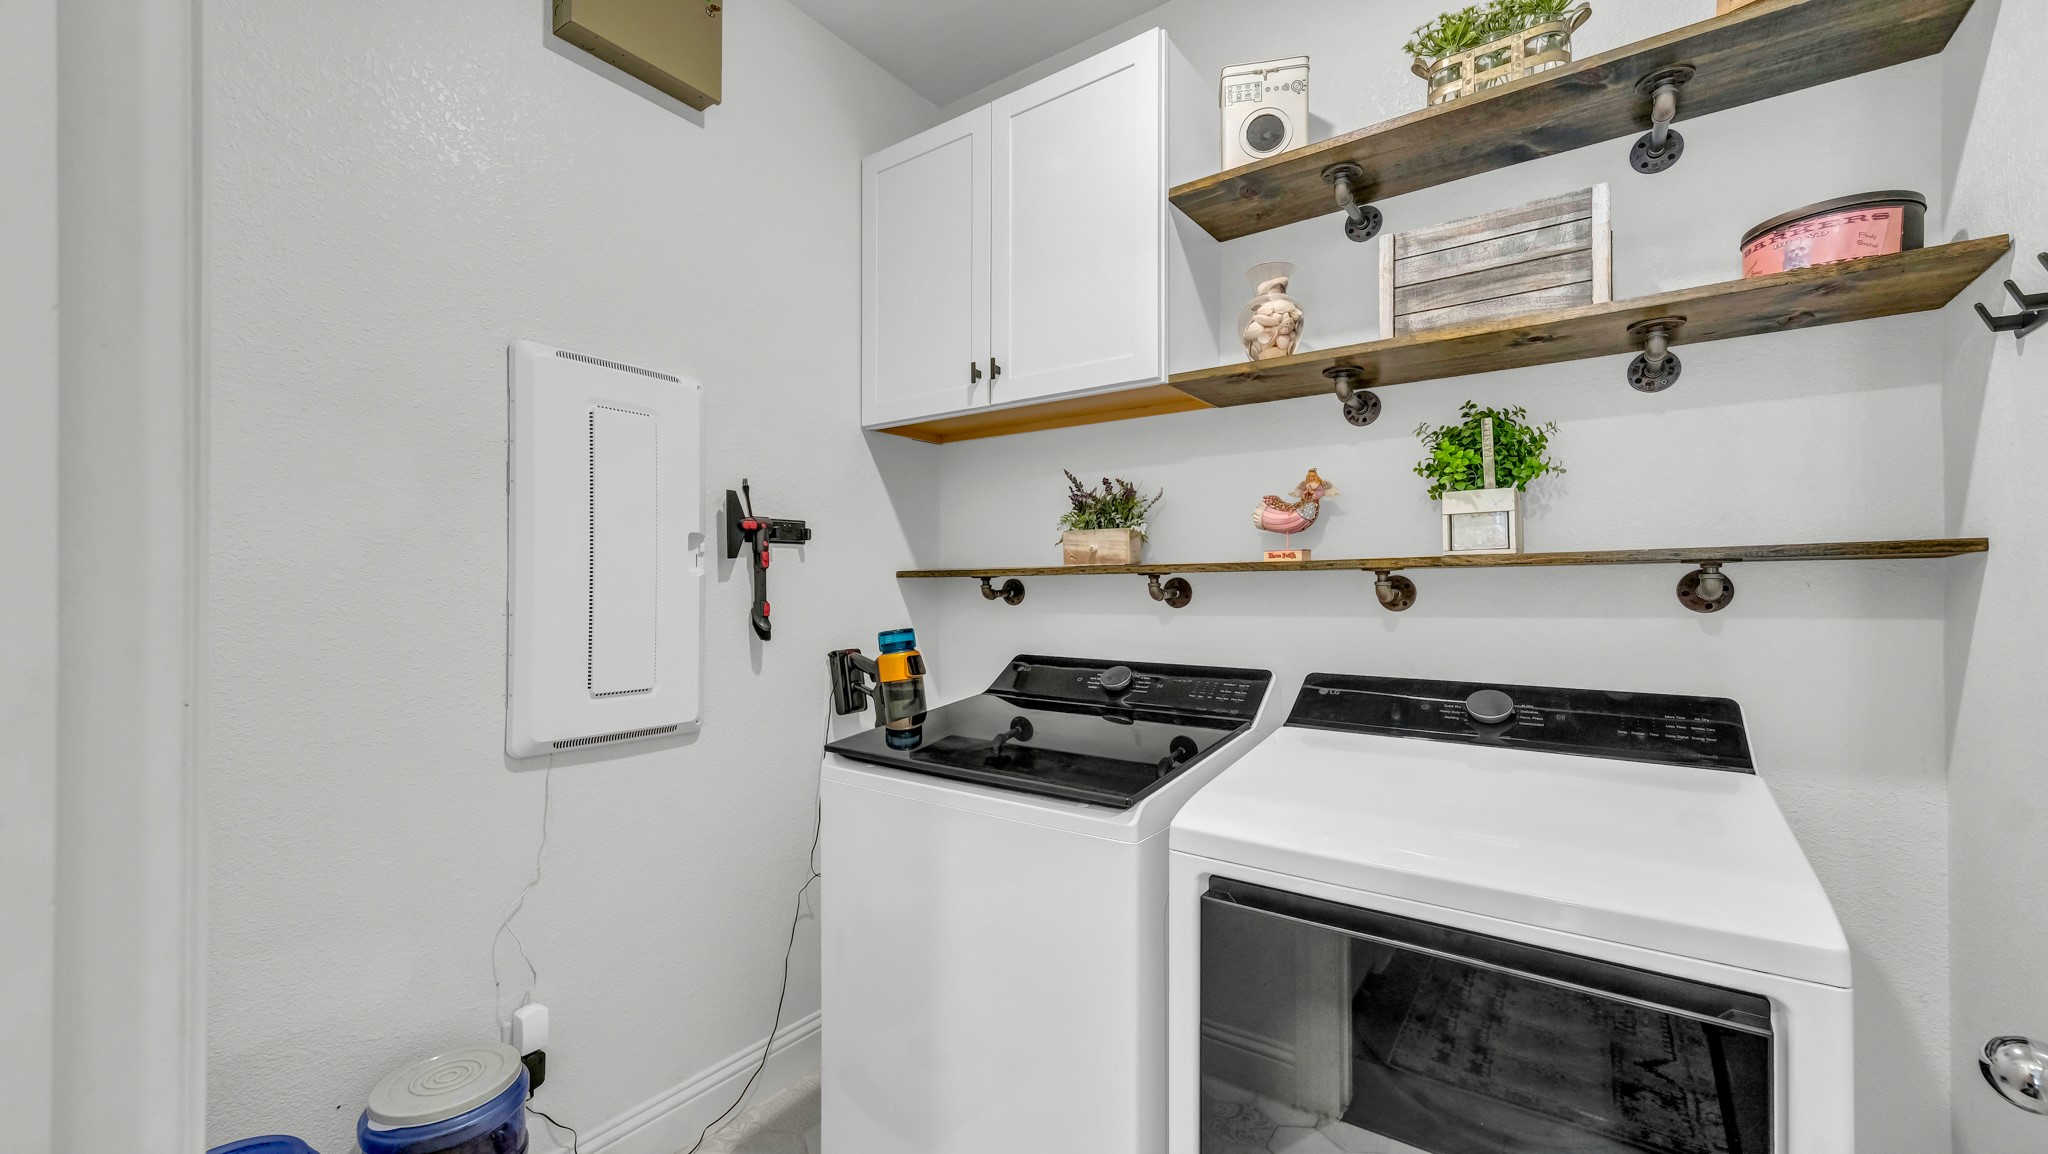
Laundry room Washer Hookup, Dryer Hookup, Laundry in Utility Room
Fireplace Gas
Appliances Built-In Gas Range, Dryer, Dishwasher, Disposal, Gas Oven, Gas Range, Gas Water Heater, Ice Maker, Microwave, Refrigerator, Water Softener, Tankless Water Heater, Vented Exhaust Fan
Flooring Carpet, Tile, Wood
Total Bedrooms: 4
Full Bathrooms: 3
Other Interior Features Decorative/Designer Lighting Fixtures, Eat-in Kitchen, Kitchen Island, Pantry, Cable TV, Vaulted Ceiling(s), Walk-In Closet(s), Wired for Sound
Area & Lot
Lot Area 6,011.28 Sq.Ft.
Living area 3,004 Sq.Ft.
MLS® ID 21315295
Year Built 2018
School District Aledo ISD
High School Aledo
Middle School McAnally
Elementary School Lynn McKinney
Architecture Styles Traditional, Detached
Type Residential
Status Sold
Exterior
Stories 2
Pool None, Community
Air conditioning Central Air, Ceiling Fan(s)
Heat type Fireplace(s), Natural Gas
Garage Space 2.0
Security Features Prewired, Security System, Carbon Monoxide Detector(s), Fire Alarm, Smoke Detector(s)
Sewer Public Sewer
Other Exterior Features Gas Grill
Parking Door-Multi, Driveway, Garage Faces Front, Garage, Garage Door Opener, Lighted
Lot Features Interior Lot, Subdivision, Sprinkler System, Few Trees
Roof Asphalt, Composition
Utilities Municipal Utilities, Sewer Available, Water Available, Cable Available
Finance
Price Upon Request

360 Virtual Tour

Take a tour of this property

Work With Rusty

Ready to make your next real estate move? Connect with Rusty Collins for trusted Texas expertise, personalized guidance, and proven results from start to finish.